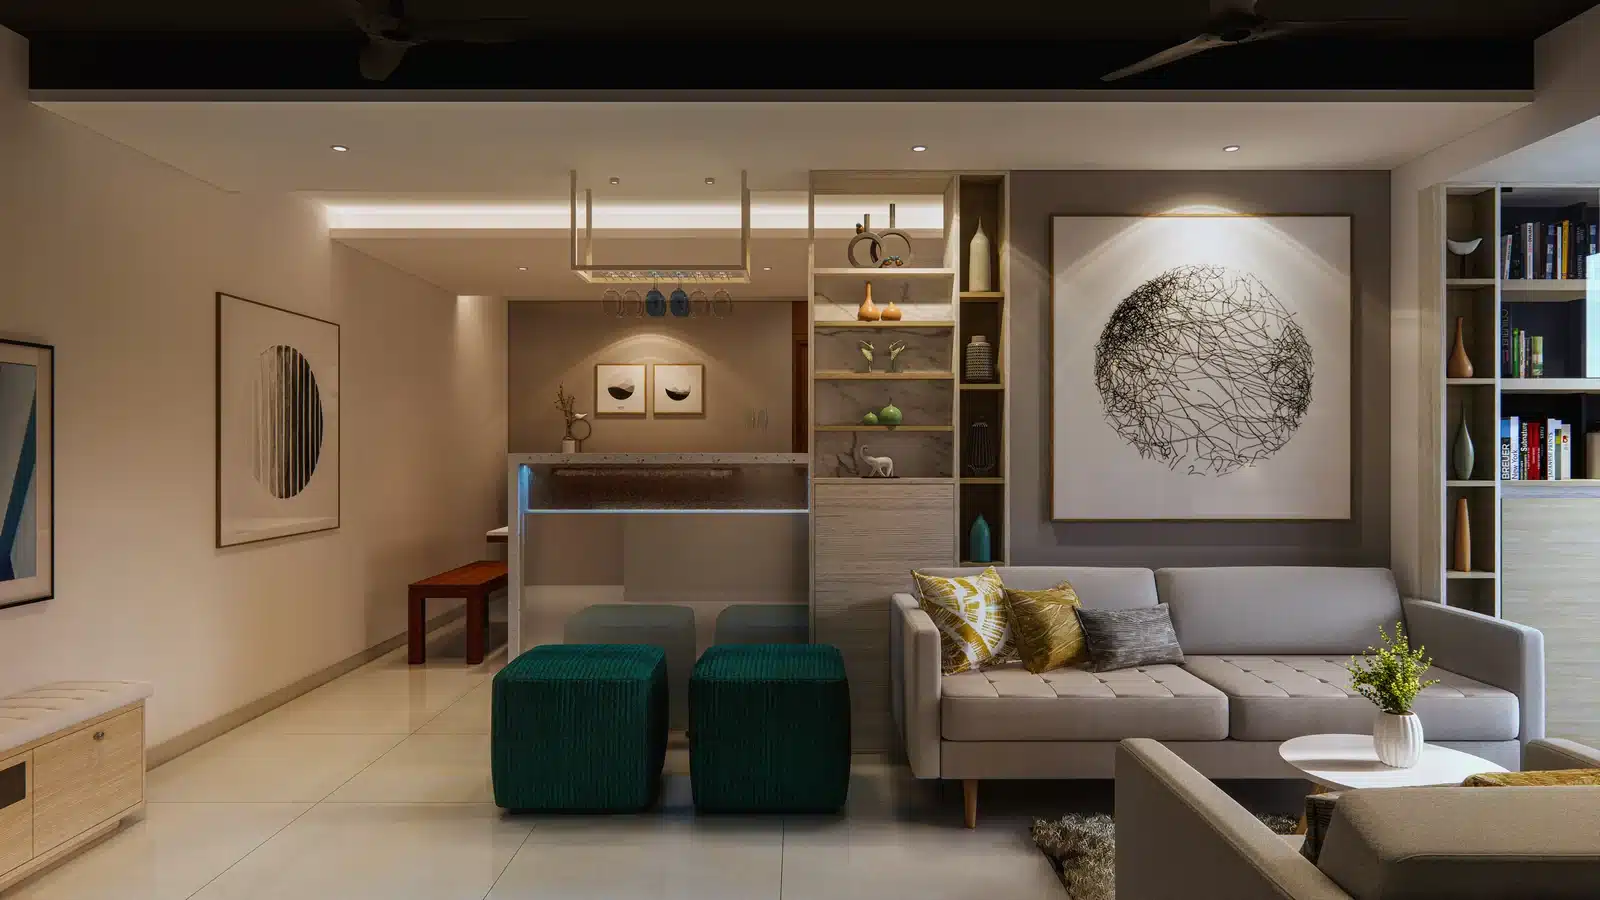
RESIDENTIAL INTERIORS · TRIVANDRUM
Why the right time to design your home's interiors is right now
Your contractor is placing every switch, light and water point right now. Your interiors should decide where they go.
RESIDENTIAL INTERIORS · TRIVANDRUM
Your contractor is placing every switch, light and water point right now. Your interiors should decide where they go.
Your home is taking shape right now.
The walls are rising. Your electrician and plumber are already at work. And interior design, in your mind, belongs to a later chapter.
Most homeowners start the interior design conversation on the day they get the keys.
By then, every switch, light point and pipe is sealed inside the walls. Often in the wrong place.


Plan it once.
Break nothing later.
Your home is still mid-build. Right now, getting it right costs you a drawing. Later, it costs a broken wall.
Switches and sockets. Where will the bed, sofa, TV and study table go? Your electrician needs to know before the wiring goes in.
Light points. A false ceiling, a light over the dining table, a reading light by the bed. Each one needs its wire in the right spot.
AC points. The wire and drain pipe for each AC go in during construction. Your room layout decides the right wall.
The kitchen. Where the sink, hob, chimney, fridge and oven go decides every water point and socket in the room.
The TV wall and wardrobes. Plan them now and the wires hide inside the wall. Plan them later and the wall gets broken.

You only get to wire a house once.
So plan the interiors before the walls are closedWe do only interiors. Your contractor does the building, the wiring and the plumbing.
We don't replace anyone on your site. We work alongside them. Our interior layout tells your contractor where every switch, light, AC point and kitchen water point should go. They do the work. We make sure it fits the home you are going to live in.
It is rarely a disaster. It is a hundred small compromises.
The switch behind the wardrobe. The TV wall with a wire running down it. The light that ends up over the wrong spot once the ceiling goes in. The extension board behind the sofa.
Or the wall gets broken open, rewired and patched. More cost, more dust, more delay.
If you are building from the UAE, Saudi Arabia or Qatar, you cannot stand on site and tell the electrician where the bed will go.
We can help. We share the interior layout with your contractor, so the points go in where your furniture will be.
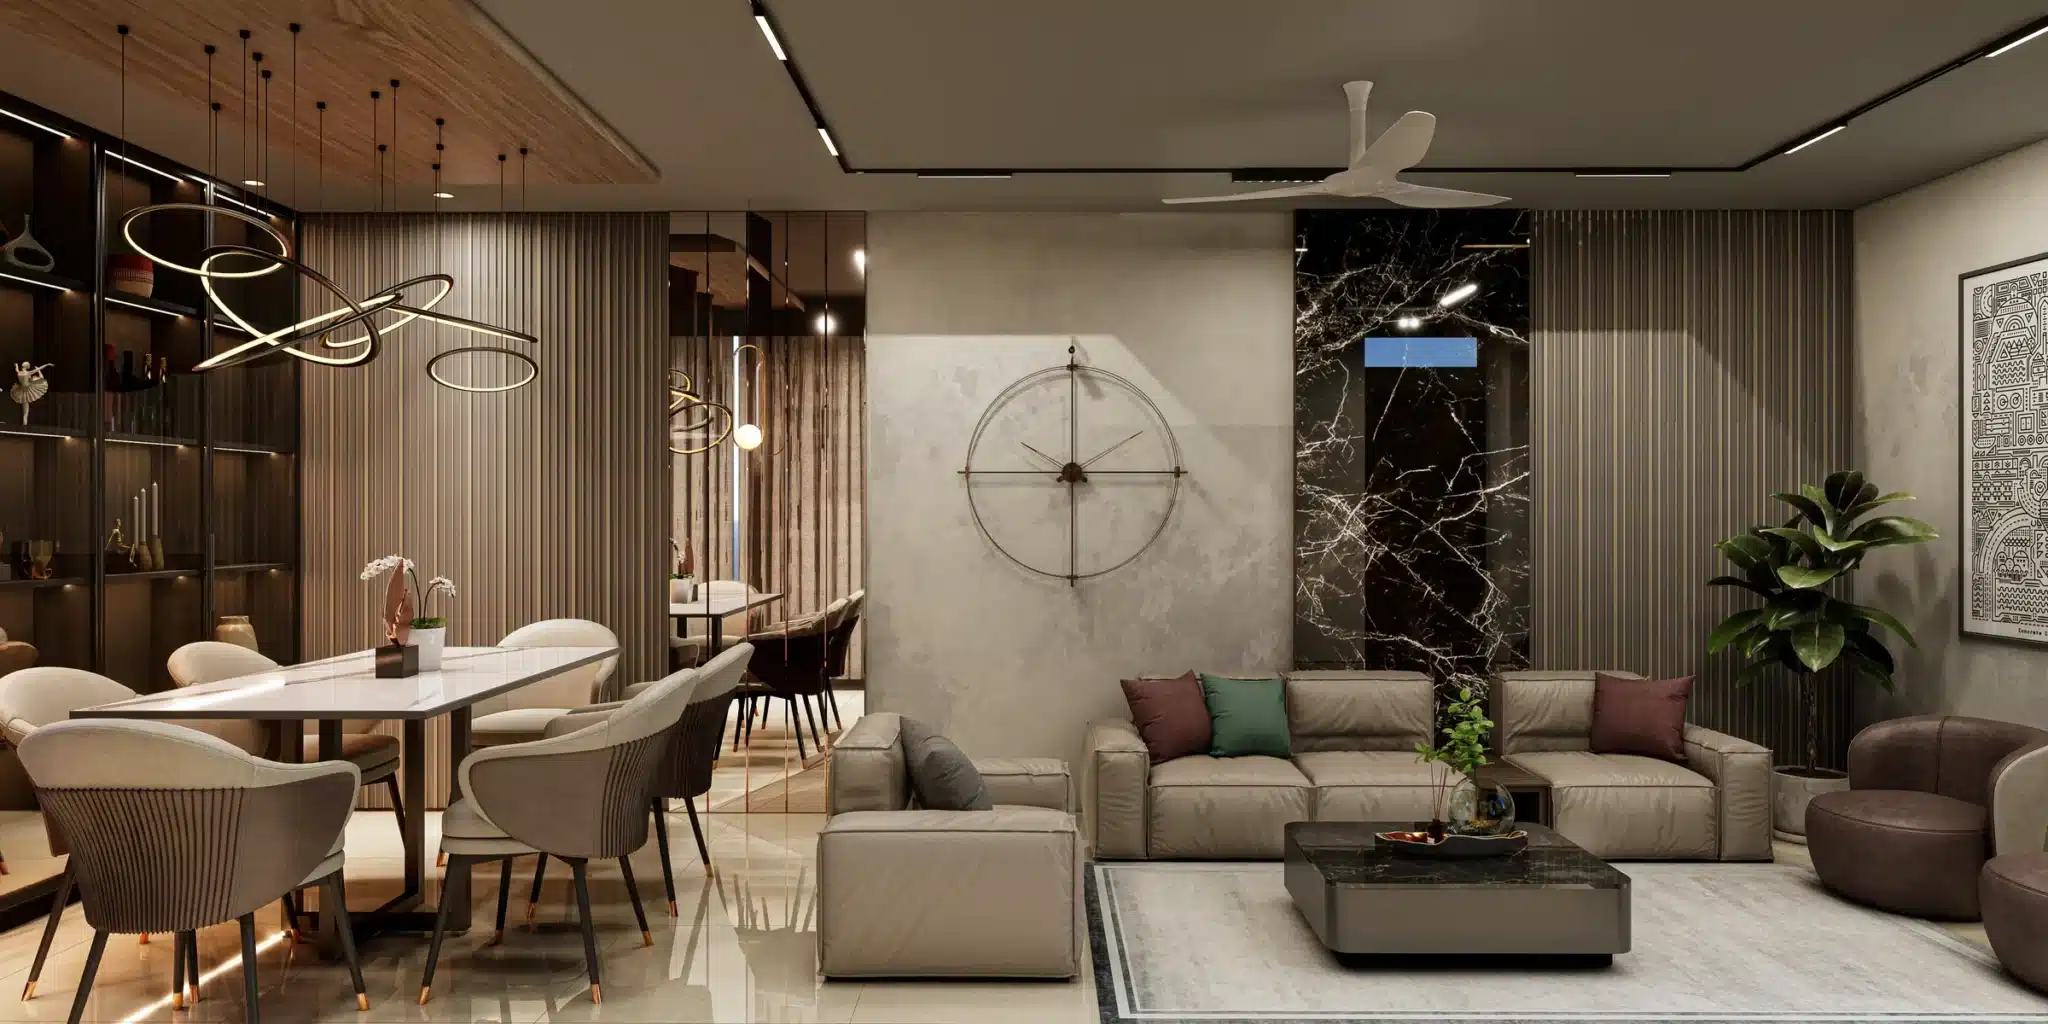
Come home to a house where every switch is already where you need it.
Your walls are still open. Message us your floor plan and start the conversation today.
WhatsApp us nowNo. Rzian Homez does only interiors. Your contractor does all the construction, electrical and plumbing work. We give them an interior layout that shows where each switch, light, AC point and kitchen water point should go.
Because the wiring and plumbing go inside the walls during construction. Once the walls are plastered, moving a switch or a water point means breaking the wall. Planning the interiors first means the points go in the right place the first time.
Before the electrician and plumber begin, so the foundation or basement stage is ideal. If the walls are up but not yet plastered, it is not too late.
A clear layout saves your contractor guesswork and saves you rework. We share drawings and answer questions. The site stays in your contractor's hands. The earlier you message us, the fewer walls get broken later.
Your contractor is on site now. Let us give them the interior layout they need, while it is still easy.
WhatsApp us