
Kerala Homez · Design Notes
Simple Modern Kerala House Design: The Architect’s Honest Guide
A simple modern Kerala home is not a smaller version of a Bangalore villa. It is a quieter answer to Kerala’s rain, light, and long afternoons, drawn with fewer moves and finished with fewer materials.
Most homeowners come to us with a Pinterest board full of white boxes, flat roofs, and floor-to-ceiling glass. Then the first monsoon arrives, the west wall stains black, and the AC bills quietly climb. The problem is not modern design. The problem is a modern design that was never adapted to Kerala.
This guide is what we tell our own clients before we pick up a pencil. It is the same conversation we have on every serious residential build in Trivandrum, Kochi, and Kollam. Read it once, and the next architect meeting will feel very different.
Ready to talk to an architect who will actually push back? We only take on a small number of custom homes each quarter.
WhatsApp UsWhat “simple modern” actually means in Kerala
The word “simple” gets misused in every second design brief. In our studio, simple has a working definition. A simple modern Kerala house is a home where every element earns its place.
That means the front elevation carries at most three materials. The plan is a rectangle or an L, not a jigsaw. The roof reads as one clear form, not five. There are no fake columns, no glued-on stone cladding, no plaster-of-paris ceilings imitating a wooden beam that was never there.
Modern, in the Kerala context, is a discipline. It is subtraction, not addition.
The five signals of a genuine simple modern Kerala home
- A single, honest roof line, whether pitched, flat, or a clean butterfly.
- Deep verandas on the south and west, not decorative pergolas.
- Walls in one primary tone, with a second material used sparingly for accent.
- Windows sized by orientation, not by symmetry on the elevation.
- A courtyard, light well, or double-height void that lets the house breathe.
If you want to see these five signals applied at scale rather than described in the abstract, browse 25 real modern house designs from recent Rzianz builds across Trivandrum, Kochi, and Kollam.
Site logic first: how orientation shapes the plan
Every simple modern Kerala design we produce starts with the site, not the floor plan. Before a single wall is drawn, we walk the plot with the homeowner and mark four things.
- Where the sun sits at three in the afternoon in April.
- Where the monsoon rain enters the plot and where it will leave.
- Which side of the road the neighbours’ compound wall casts the longest shadow.
- Which room, if any, the client will spend real time in every single day.
Those four notes shape the plan more than any Pinterest reference. In a Trivandrum plot with a west-facing road, the living room does not belong on the west side, no matter how good the road view is. Put it there, and the sofa becomes a heat trap by 4pm. Instead, we push service areas, the staircase, and the utility to the west. The living, the family room, and the master bedroom take the north and east.
This is the discipline that turns a nice modern facade into a home that is actually comfortable to live in through May.
Massing and the elevation: the three-material rule
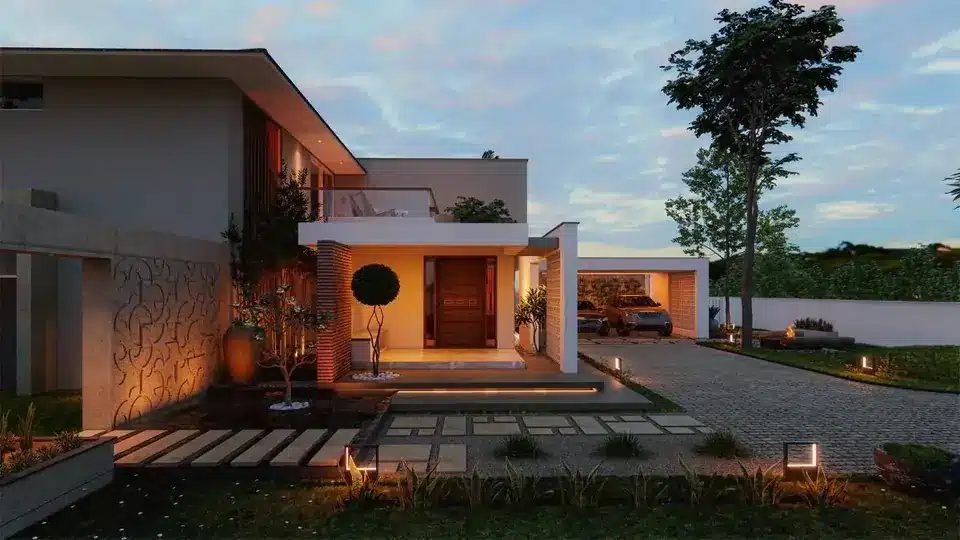
Simple modern elevations in Kerala work when they read as one confident volume with a controlled palette. Our house rule is no more than three materials on the front facade.
| Element | What we specify | What we avoid |
|---|---|---|
| Main wall | Smooth cement plaster with matte weatherproof paint, or exposed grey plaster with a sealer | Textured “sponge” finish, tinted plaster that fades in two summers |
| Accent material | Natural stone in a single tone (Kota, Sadarahalli grey, or teak-toned wood cladding on a soffit only) | Multi-colour cladding, imitation stone panels, plastic wood |
| Openings | Powder-coated aluminium in matte charcoal or bronze, with clear glass | Reflective mirror glass, uPVC in white for a modern look |
| Roof edge | Clean parapet band or a thin fascia on a sloped roof | Ornamental brackets, GI sheet crimped to look like clay tile |
Keep the palette tight and the house reads modern from the road. Break the rule and it starts looking busy the day the paint dries.
The roof question: pitched, flat, or a hybrid
The single biggest decision in a simple modern Kerala home is what happens above 3 metres. Kerala has three hundred centimetres of annual rainfall in most coastal districts. The roof is not a design choice. It is a working system.
Here is how we counsel clients.
Flat roof with a clean parapet
This is the honest modern choice when the plot allows deep overhangs on the sun-facing sides. It works beautifully if the waterproofing is done with a proper polyurethane or bitumen membrane, protected by a screed and a filler slab. We specify OPC 53 grade cement for the slab pour, with plasticiser, and a slope of no less than one in one hundred toward the drain outlets. This is where builders cut corners. We do not.
Low-pitched Mangalore tile or metal roof
For plots with a stronger monsoon exposure or clients who want the Kerala reading softened, a low-pitched roof at ten to fifteen degrees is our recommendation. Modern Kerala vernacular sits comfortably here. We use structural steel purlins from SAIL grade sections, a real underlay, and either Mangalore tiles or a standing-seam metal profile. The eaves overhang carries the rain a full metre past the wall face.
The hybrid: flat over the front, sloped over the rear
Many of the most successful simple modern Kerala designs we have built use both. A crisp flat parapet for the road-facing living block and a low pitched roof over the private wing at the back. It gives the client the modern face they want and the working roof Kerala demands.
The materials palette we actually use
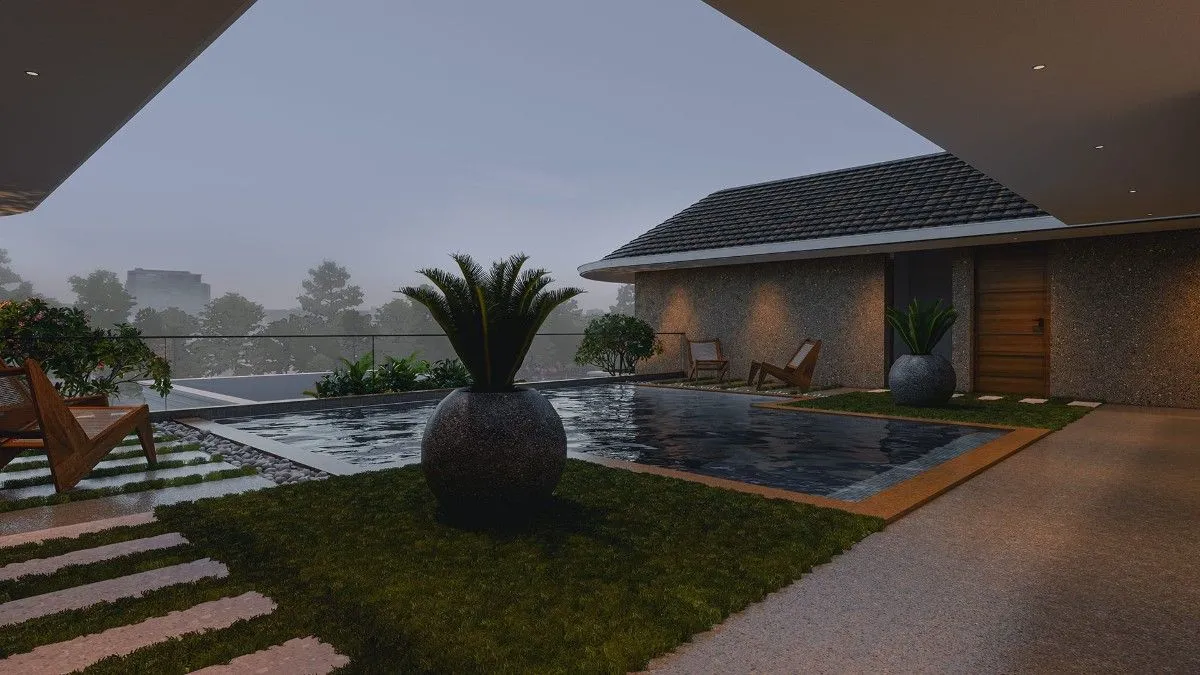
A simple modern Kerala home earns its calm by making a small number of materials do a lot of work. This is our current studio palette, refined across our recent builds in Kazhakuttam, Kowdiar, and Nettoor.
| Surface | Our specification |
|---|---|
| Living, dining, family flooring | Large-format vitrified tile in a matte grey or off-white, 800×1600 mm, minimal grout lines. Or Kota stone honed, sealed twice. |
| Bedroom flooring | Engineered wood or a warm-tone vitrified. We avoid solid teak plank on ground floor bedrooms because of Kerala humidity. |
| Bathroom flooring and walls | Anti-skid matte tile on the floor, large-format matte or textured tile on the walls, ceiling in white paint on a fibre cement board. |
| Kitchen counters | Solid quartz in a neutral grey or white, 20 mm, with a subtle vein. We do not use granite in modern Kerala kitchens. |
| Doors | Solid teak for the main door only, engineered flush doors for internal, with matte laminate or PU finish. |
| Windows | Powder-coated aluminium sliders or casements in matte charcoal, 5+5 mm laminated glass on high-exposure elevations. |
| Cement | OPC 53 grade for all structural pours, PPC for plaster and non-structural. |
| Steel | SAIL or Tata Tiscon Fe 550D for all reinforcement. |
| Sanitaryware and CP fittings | Jaquar, Grohe, or Kohler across all bathrooms, standardised by grade per room. |
This is not the cheapest palette on paper. It is the palette that does not need to be redone in seven years.
The plan: living, kitchen, and the private wing
Simple modern Kerala plans have a common rhythm. The public living block sits toward the road side. A single verandah, deep enough to sit under during rain, forms the entry. The living, dining, and kitchen flow as one connected volume, separated only by furniture layouts, not by walls.
The private wing, with the bedrooms and family room, sits at the back or the upper floor. In our two-storey builds, we position the master bedroom on the ground floor for the parents’ ageing arc, and the children’s rooms upstairs.
The living room without hierarchy
In simple modern Kerala homes, we design the living room without a formal head-of-the-table geometry. No focal sofa facing a large TV wall. Instead, we plan for two seating zones. One for family conversation. One that opens to the courtyard or veranda for guests. It reads more like a hotel lounge than a formal drawing room, and it uses the space far better.
The kitchen as a working room
Kerala families cook. Even in modern homes, the kitchen produces oil vapour, turmeric stains, and long hours of activity. The modern trend of an open kitchen is a compromise most Kerala clients regret within a year.
Our recommendation is a semi-open kitchen. The main working kitchen sits behind a glass sliding door or a partial wall, with a proper chimney rated for Kerala cooking. A smaller island or breakfast counter faces the dining, so the connection to the family stays, but the smoke and clutter do not.
Bathrooms with discipline
Every bathroom in a Rzianz-built simple modern Kerala home follows the same rule. Dry area separated from wet by a glass partition, floor slopes to a single linear drain, and CP fittings from Jaquar, Grohe, or Kohler in a matching finish per room. We do not mix brands to save on cost. The lifetime of a well-specified bathroom is twenty years. A mixed one is five.
Want to see how these ideas play out in a real Rzianz build? We share full drawings, material lists, and site visit access with serious clients.
Request a Site VisitLight, ventilation, and the Kerala courtyard revisited
Every simple modern Kerala home we design has one deliberate light and air move. It is either a compact internal courtyard, a double-height living void with a north-facing clerestory, or a linear light well running along the staircase.
This is what separates a modern Kerala home from a modern home that happens to be built in Kerala. The internal spatial move is what makes the plan breathe in April and stay dry in July. It also does something the plan drawings cannot show. It changes how the house feels the moment you walk in.
The landscape edge
A modern Kerala home should not fight its plot. The best simple modern homes we have built in Trivandrum finish their design at the compound wall, not at the front door.
- The driveway uses grass pavers or a strip-planted format, not full concrete.
- The setback on the south side hosts one honest tree, not decorative shrubs in pots.
- The perimeter wall uses the same tonal palette as the house, so the composition reads as one.
- The gate is a full-height flat metal design in the same charcoal as the window frames.
What a simple modern Kerala home actually costs
This is the section every homeowner scrolls to first. We will give you a straight answer.
A simple modern Kerala home built the way we have described here, with the material palette above, on a well-prepared site, starts at around ₹80 lakh for a 2,000 square foot two-bedroom build in the Trivandrum belt. A three or four bedroom simple modern home with a proper courtyard, quality joinery, and full landscape starts around ₹1.2 crore, with the final number set by scope, joinery grade, and landscape depth.
Anyone quoting significantly below that number is quoting a different building. Not a worse building, necessarily, but not a Rzianz simple modern Kerala home. The gap almost always shows up in the specifications you do not see. Waterproofing membrane grade. Steel diameter and spacing. Plaster thickness. Chimney rating. Bathroom brand mixing.
We publish a full Kerala house construction cost guide that walks through every line of a real BOQ, so you can pressure-test any quote you receive, ours included.
The 270-day timeline
Rzianz builds most residential homes on a 270-day construction schedule from site clearance to handover. This assumes a normal Kerala year with one delayed monsoon, standard soil conditions, and a client who does not change the kitchen layout in month six.
Two-storey homes with a courtyard, a curved staircase, or extensive landscaping run 300 to 330 days. We do not compress that. Kerala concrete needs its curing time. Kerala teak needs its seasoning. Kerala paint needs its dry window. Speed on paper turns into cracks in year three.
Working with an architect on a simple modern Kerala home
The best simple modern Kerala homes come from three or four rounds of quiet, honest conversation between the homeowner and the architect. Not from a Pinterest board handed across a table.
Here is what to bring to the first meeting.
- Your plot document and a rough site walk-through video shot on your phone.
- The three houses you have seen in your extended family or neighbourhood that made you say “this feels right”.
- The two or three real-life rooms you have lived in that you actually enjoyed, and why.
- Your honest budget range, not the number you tell your relatives.
- A short list of what you want the house to be, and what you want it never to be.
Skip the material references and the elevation styles. We will handle those. Your job is to bring the life, ours is to draw the frame around it.
Start a serious conversation about your Kerala home
We take on a small number of custom residential projects each quarter. Send us a short message with your plot location and rough scope, and we will reply within a working day.
WhatsApp the StudioFrequently asked questions
Is a flat roof a good idea for a modern Kerala home?
Yes, provided the waterproofing is specified and executed correctly. That means a polyurethane or bitumen membrane, a protective screed, a proper slope, and a monitored parapet-to-slab junction. On a well-detailed build, a flat roof is a genuinely honest choice for Kerala.
How much does a simple modern Kerala house cost per square foot?
A Rzianz simple modern Kerala home with the material palette described here begins around ₹4,000 per square foot for a smaller build. On most of our full-scope residential projects the working rate settles from around ₹4,500 per square foot, with joinery, courtyard, and landscape decisions setting the final number.
Can I get a modern Kerala home under 1500 square feet?
Yes. Some of the most successful simple modern homes we have built are 1,300 to 1,500 square foot single-storey plans on tight urban plots. Smaller footprints often produce cleaner design because there is nowhere for excess to hide.
Do you build in districts outside Trivandrum?
Rzianz builds across the Trivandrum, Kollam, and Alappuzha belt for full construction, and we take design-only projects across Kerala. Our site engineering team stays on your build from day one to handover.
What is the difference between a simple modern Kerala home and a contemporary Kerala home?
The two terms overlap in most conversations. In our vocabulary, contemporary Kerala tends to carry a stronger vernacular reference: sloped tile roofs, traditional joinery detailing, courtyards front and centre. Simple modern is quieter, with fewer signals of the vernacular and a tighter material palette.
How long does the design process take before construction starts?
Our design phase runs 45 to 75 days from the first meeting to a fully signed set of working drawings, structural drawings, and a BOQ. Construction then begins on the 270-day schedule described above.