Before you finalise a plan
A plan is not right until it passes your plot, your family, and your budget. Most families discover the mismatch only after construction starts. This one takes seven minutes and tells you before you spend a rupee.
Quick answer
For most families in Trivandrum, the right plan is decided by buildable width, road direction, sunlight, parking, family structure, future expansion, and budget discipline. Style comes after that, not before it.
Plot first
A plan often fails on setbacks, road direction, and buildable width before it ever reaches the elevation stage.
Cost first
Stop choosing designs that quietly break your budget. Know the tier before you fall in love with the render.
Life first
Design for parents, children, guests, work, pooja space, and future expansion, not just for the photograph.
The shareable framework
Save this. Send it to whoever else is deciding. Read it again before you finalise anything.
Plot before plan
A downloaded plan does not know your setback, your slope, or your neighbour’s wall. Check the plot before you fall in love with the elevation.
Shade before glass
Kerala light is not Bangalore light. A glass facade that looks premium in a render can turn a living room into a furnace by afternoon.
Life before elevation
Parents, children, guests, work from home, and a pooja room decide the plan. The facade is what the plan looks like, not what it is.
Budget before beauty
Every arch, double height space, and roof form has a cost. Decide the ceiling before the design falls in love with itself.
Most Kerala house plans do not fail because of a bad architect. They fail because of a question nobody asked before the foundation was dug.
What your family already believes
Some of these came from real builders, some from habit, and one or two are simply wrong. Disagree with us if you want, but check your plot first.
A north facing plot is unlucky for a Kerala house.
Vastu placement inside the plan matters more than which direction the road faces. A good architect resolves orientation concerns inside the floor plan, without discarding a plot that is otherwise right for the family.
A flat roof is cheaper and more modern than a sloped one.
In a heavy monsoon zone, a badly detailed flat roof costs more in waterproofing over ten years than a sloped roof costs to build once. Modern does not have to mean flat.
More rooms always means better resale value.
An extra bedroom that nobody uses becomes a storage room within two years. Buyers in Trivandrum value light, ventilation, and a logical layout over a higher room count.
The elevation is the hardest decision in a house plan.
The elevation is the easiest part to change, even after the design is finalised. Setback, orientation, and the family space program are the parts you cannot change once the foundation is laid.
A bigger budget always means a better house.
A two crore rupee home with a west facing kitchen is a harder home to live in than a disciplined home with the sun in the right place. Budget buys quality. It does not buy a plan that fits your plot.
The wrong plan tax
It decides how your parents move around the home, whether guests disturb private rooms, whether the kitchen has a real work area, whether the bedroom heats up by afternoon, and whether the house can grow when your family does.
A plan downloaded from the internet can be dangerous. It may be beautiful, but it does not know your plot, your road, your family, or your budget.
The first question is not which elevation looks best. The first question is which plan your land can honestly carry.
Interactive, seven minutes
Six questions. A score for your plot. A specific plan direction, not a generic one.
0 of 6 answered
Takes under a minute. No plan is judged as wrong, every plot has a direction that fits it.
Your plot-fit score
—/100
Calculating your plan direction
Want to know the real cost of building a home like this in Kerala?
See the real cost calculatorUnlock your full plot-fit report
Get the full score breakdown plus a written note from our architect on the one thing to check first on your specific plot.
Plot readiness:
Climate fit:
Budget fit:
Recommended direction:
Plot size decision table
This section answers the search intent quickly. It is also useful enough to bookmark.
| Plot size | Best plan direction | Prioritise this | Avoid this |
|---|---|---|---|
| Below 4 cents | Compact G plus 1 modern plan | Parking, staircase location, ventilation, and room sizing | Large verandahs, unnecessary projections, heavy roof forms, oversized bedrooms |
| 4 to 5 cents | Smart G plus 1 or G plus 2 contemporary fusion | Bedroom zoning, natural light, efficient circulation, and usable kitchen work area | Copying a wide elevation onto a compact site |
| 5 to 6 cents | Contemporary fusion | Balanced elevation, privacy, rest, and controlled window placement | Too much glass, double height spaces without budget clarity, and poor shading |
| 6 to 8 cents | Premium family home | Better frontage, verandah, guest room, landscape, and future flexibility | Wasting the plot with poor circulation and decorative dead spaces |
| Above 8 cents | Traditional or luxury fusion | Courtyard, verandah, landscape, arrival experience, and long term family use | Designing only the house and ignoring the compound, gate, garden, and outdoor life |
The costly mistake scale
These are the mistakes families recognise in themselves once they read them, usually after it is too late to fix cheaply.
Mistake 01
Choosing elevation before plot study
The house may look perfect online but fall apart after setbacks, road width, and buildable area are checked.
Fix: Start with a plot-fit sketch.
Mistake 02
Ignoring the west sun
A bedroom or living room can become uncomfortable if large glass faces west without shade.
Fix: Design shade before glass.
Mistake 03
Oversizing rooms emotionally
Large bedrooms feel attractive in discussion but can steal space from storage, work areas, and circulation.
Fix: Size rooms by lifestyle, not by wish list.
Mistake 04
Forgetting future expansion
A plan that works today can block tomorrow’s second floor, roof lift, or an extra room for parents.
Fix: Reserve future logic early.
Mistake 05
Not matching plan to budget
Complex roofs, large glass, double height spaces, and premium openings silently increase cost.
Fix: Plan and budget together, from day one.
Before you finalise
Buildable area
Check the real usable footprint after setbacks, access, and parking are considered.
Orientation
North, south, east, west, and corner plots require different planning logic for heat, light, privacy, and entry.
Family pattern
A plan for parents is different from a plan for young children, guests, NRI visits, or a home office.
Budget reality
Elevation, structure, roof, openings, interiors, and landscape should all speak the same budget language.
Future life
Keep space for future expansion, a lift option, a rental floor, an extra bedroom, or a changing family.
Send your plot size, location, road width, facing direction, and family requirement. Our architect will tell you what type of Kerala house plan is practical, before you waste time on the wrong design.
Budget fit
Every Rzian home starts from a floor of eighty lakh rupees. The tier below changes with size, floors, and specification, not with which family the plan is drawn for.
₹80L to ₹1Cr
Disciplined premium
Focus on clean planning, smart elevation, efficient structure, and avoiding expensive decorative decisions.
₹1Cr to ₹1.5Cr
Comfort and character
Better room sizes, richer frontage, refined materials, and stronger interior coordination become possible.
₹1.5Cr to ₹2.5Cr
Signature family home
More freedom for verandah, premium facade, bigger openings, and stronger spatial experience.
₹2.5Cr and above
Estate level planning
The compound, gate, arrival court, landscape, interior mood, and future family use must be designed as one system.
Project proof
Four Trivandrum projects, each drawn to a different plot and a different family. These are design examples from Rzian Homez, chosen to match the design family they represent, not staged for the photograph.
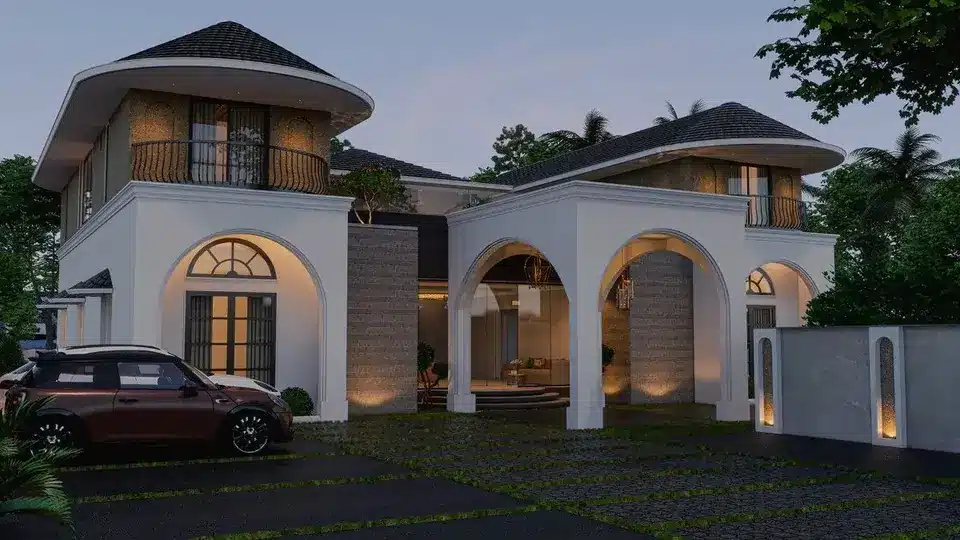
Kuravankonam, Trivandrum
Planning challenge: Carry a colonial arched language without losing the Kerala roofline underneath it.
Rzian solution: Arches frame the street elevation, a sloping tiled roof keeps the silhouette unmistakably Kerala.
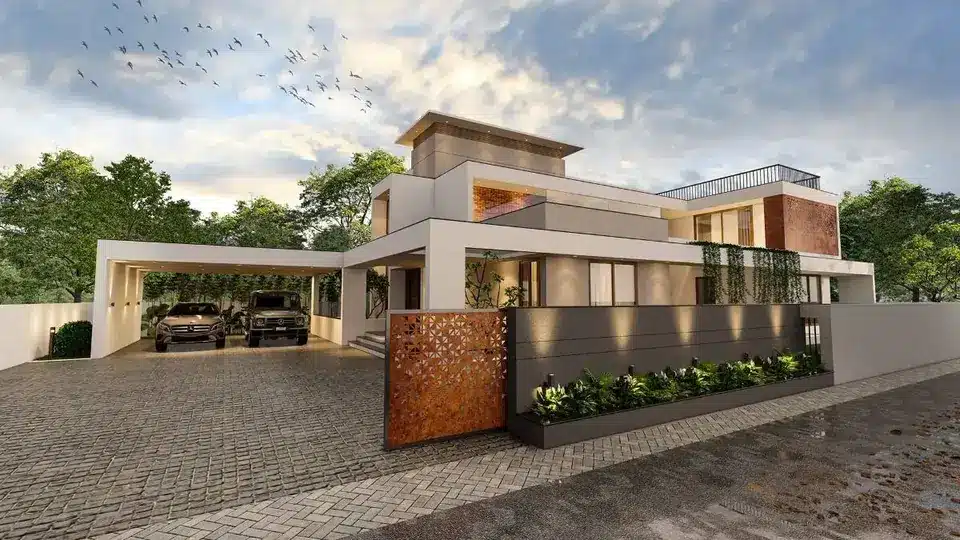
Nalanchira, Trivandrum
Planning challenge: A large family footprint and two vehicles, without the facade reading as heavy or closed off.
Rzian solution: A double car porch built into the elevation, large glazing keeps the scale from feeling like a wall.
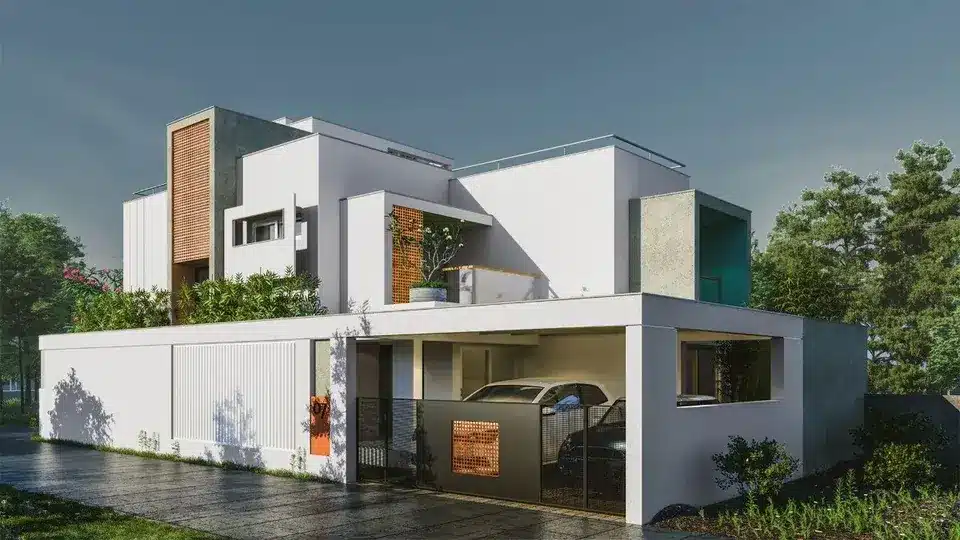
Kulathoor, Trivandrum
Planning challenge: Make a compact urban plot feel premium without wasting space on decorative moves.
Rzian solution: Clean facade lines, the family space program planned tightly to the footprint from day one.
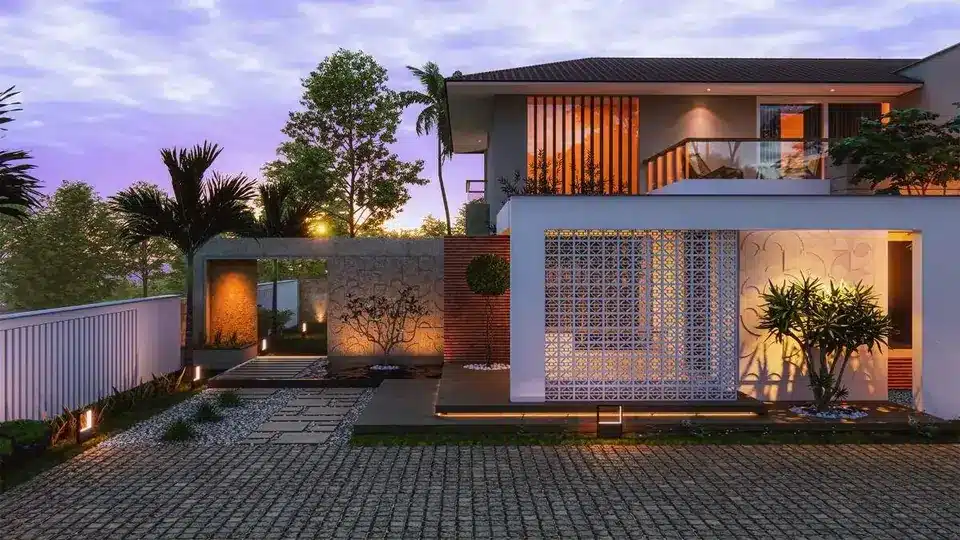
Peroorkada, Trivandrum
Planning challenge: Balance a Kerala identity with modern family needs and future expansion, without the plan feeling crowded.
Rzian solution: Keep the plan disciplined, give the elevation calm character, and protect daily comfort through good zoning.
The Rzian way
01
Plot study
We begin with plot size, road, setbacks, slope, sun path, access, and buildable area.
02
Family mapping
We understand how the family lives, not just how many rooms they ask for.
03
Concept plan
We create a practical plan direction before falling in love with an elevation language.
04
Design and cost logic
The plan, elevation, structure, MEP, interiors, and budget are aligned early, not at the end.
FAQ
For many 5 cent plots, a compact G plus 1 contemporary fusion plan is more practical than a wide traditional layout. Parking, staircase location, ventilation, bedroom zoning, and kitchen work area should be finalised before elevation decoration.
A traditional nalukettu inspired plan needs room for a courtyard and deep verandahs, which usually means five to six cents or more. On a smaller plot it can be adapted, but the courtyard logic is the first thing to compromise.
The floor plan first. The elevation is the easiest part of a house plan to change. Setback, orientation, and the family space program are the parts you cannot change once the foundation is laid.
Yes. Gulf based families commonly approve a plan and its setback and orientation checks remotely, then track construction through weekly photo updates from the same architect who signed off on the design.
Get a construction cost estimate for the shortlisted plan before treating it as final. At Rzian, every plan starts from a base of eighty lakh rupees, and the tier changes with size, floors, and specification, not with the elevation alone.