
 4 BHK
4 BHK4,400sq ft
Enquire
36 real Rzianz homes, from 3 to 8 BHK across single, double and triple floor, each with its actual built-up area. Filter to your size, then we draw and build yours on your own land in 270 days.
4 BHK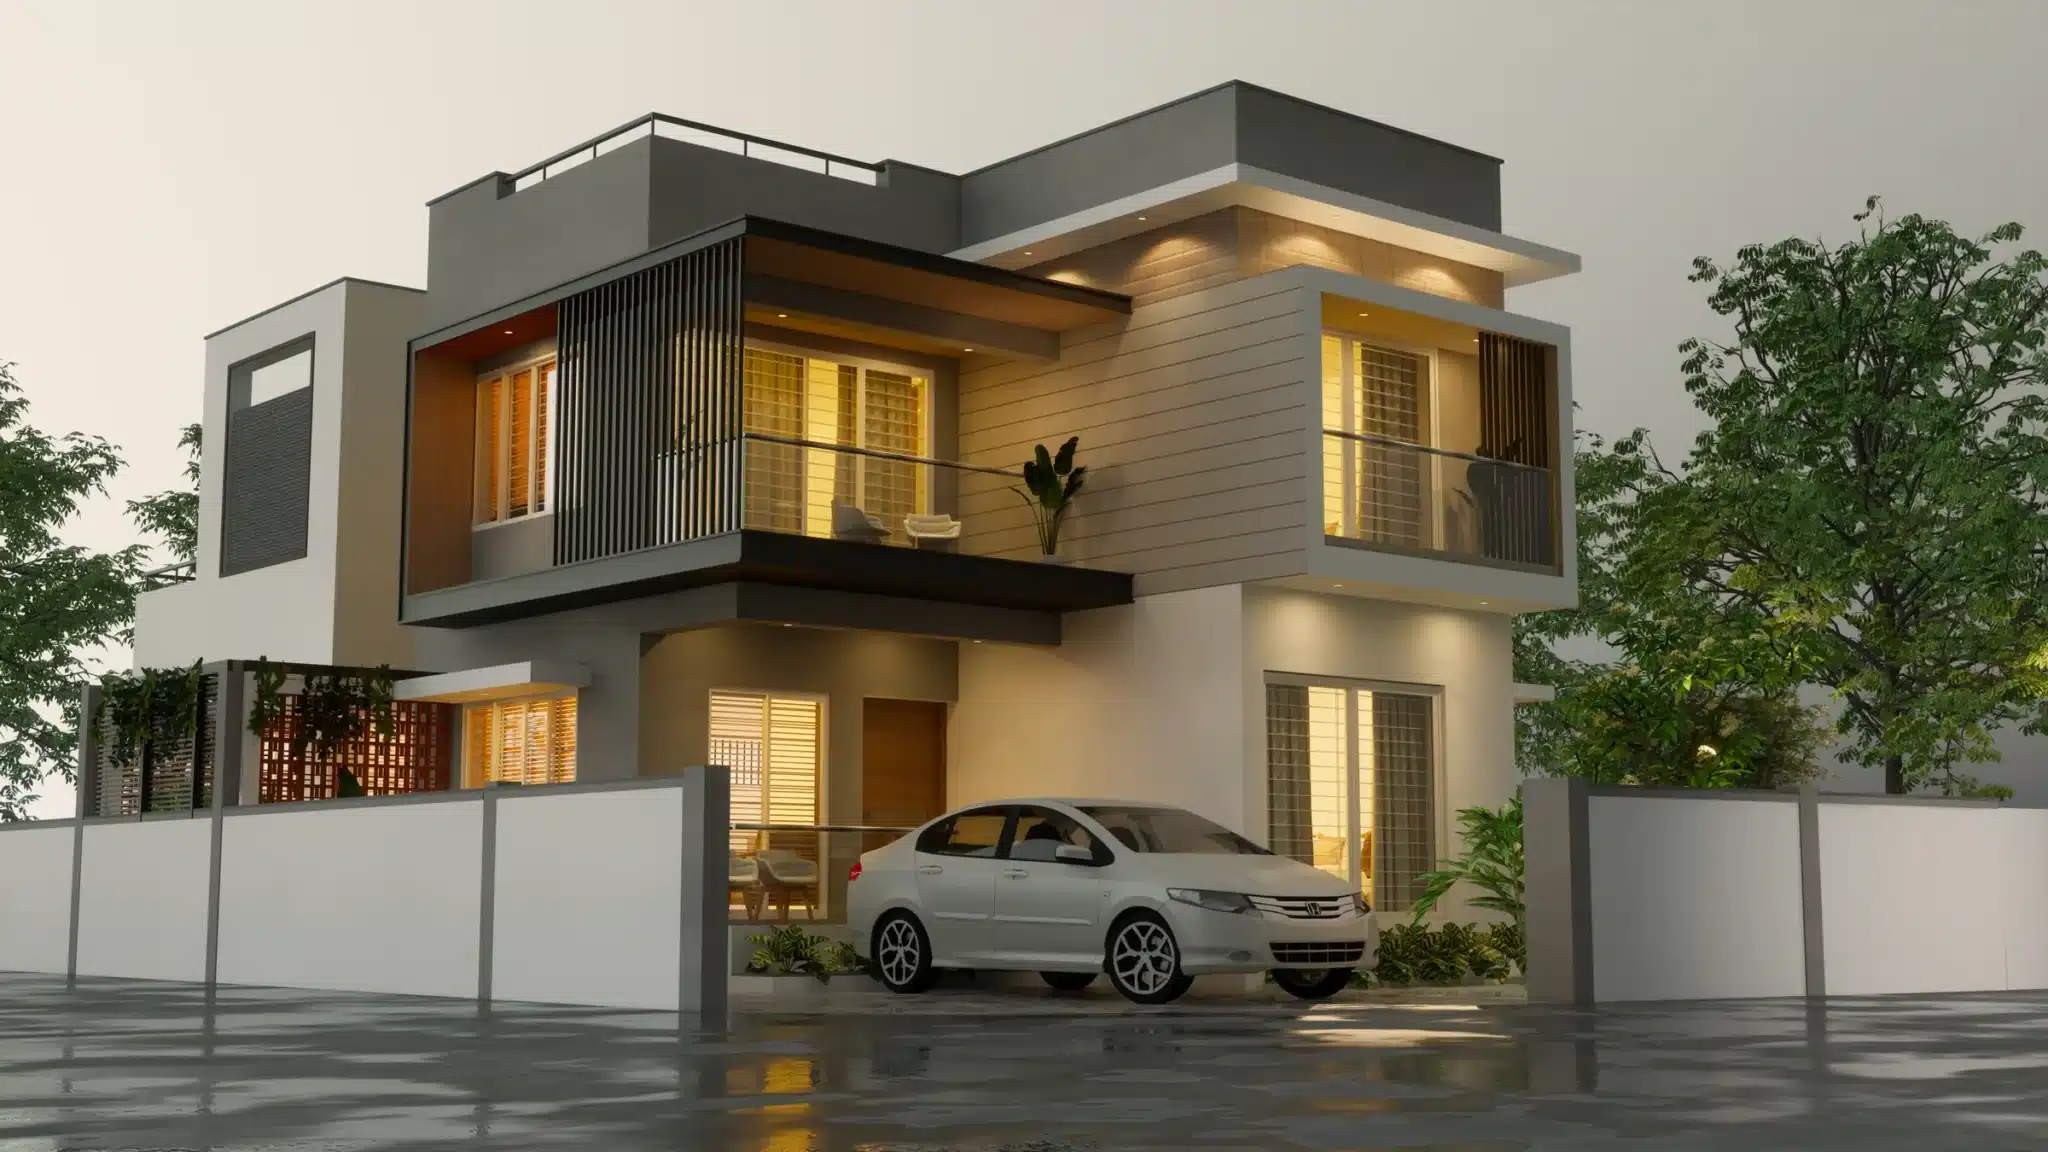 4 BHK
4 BHK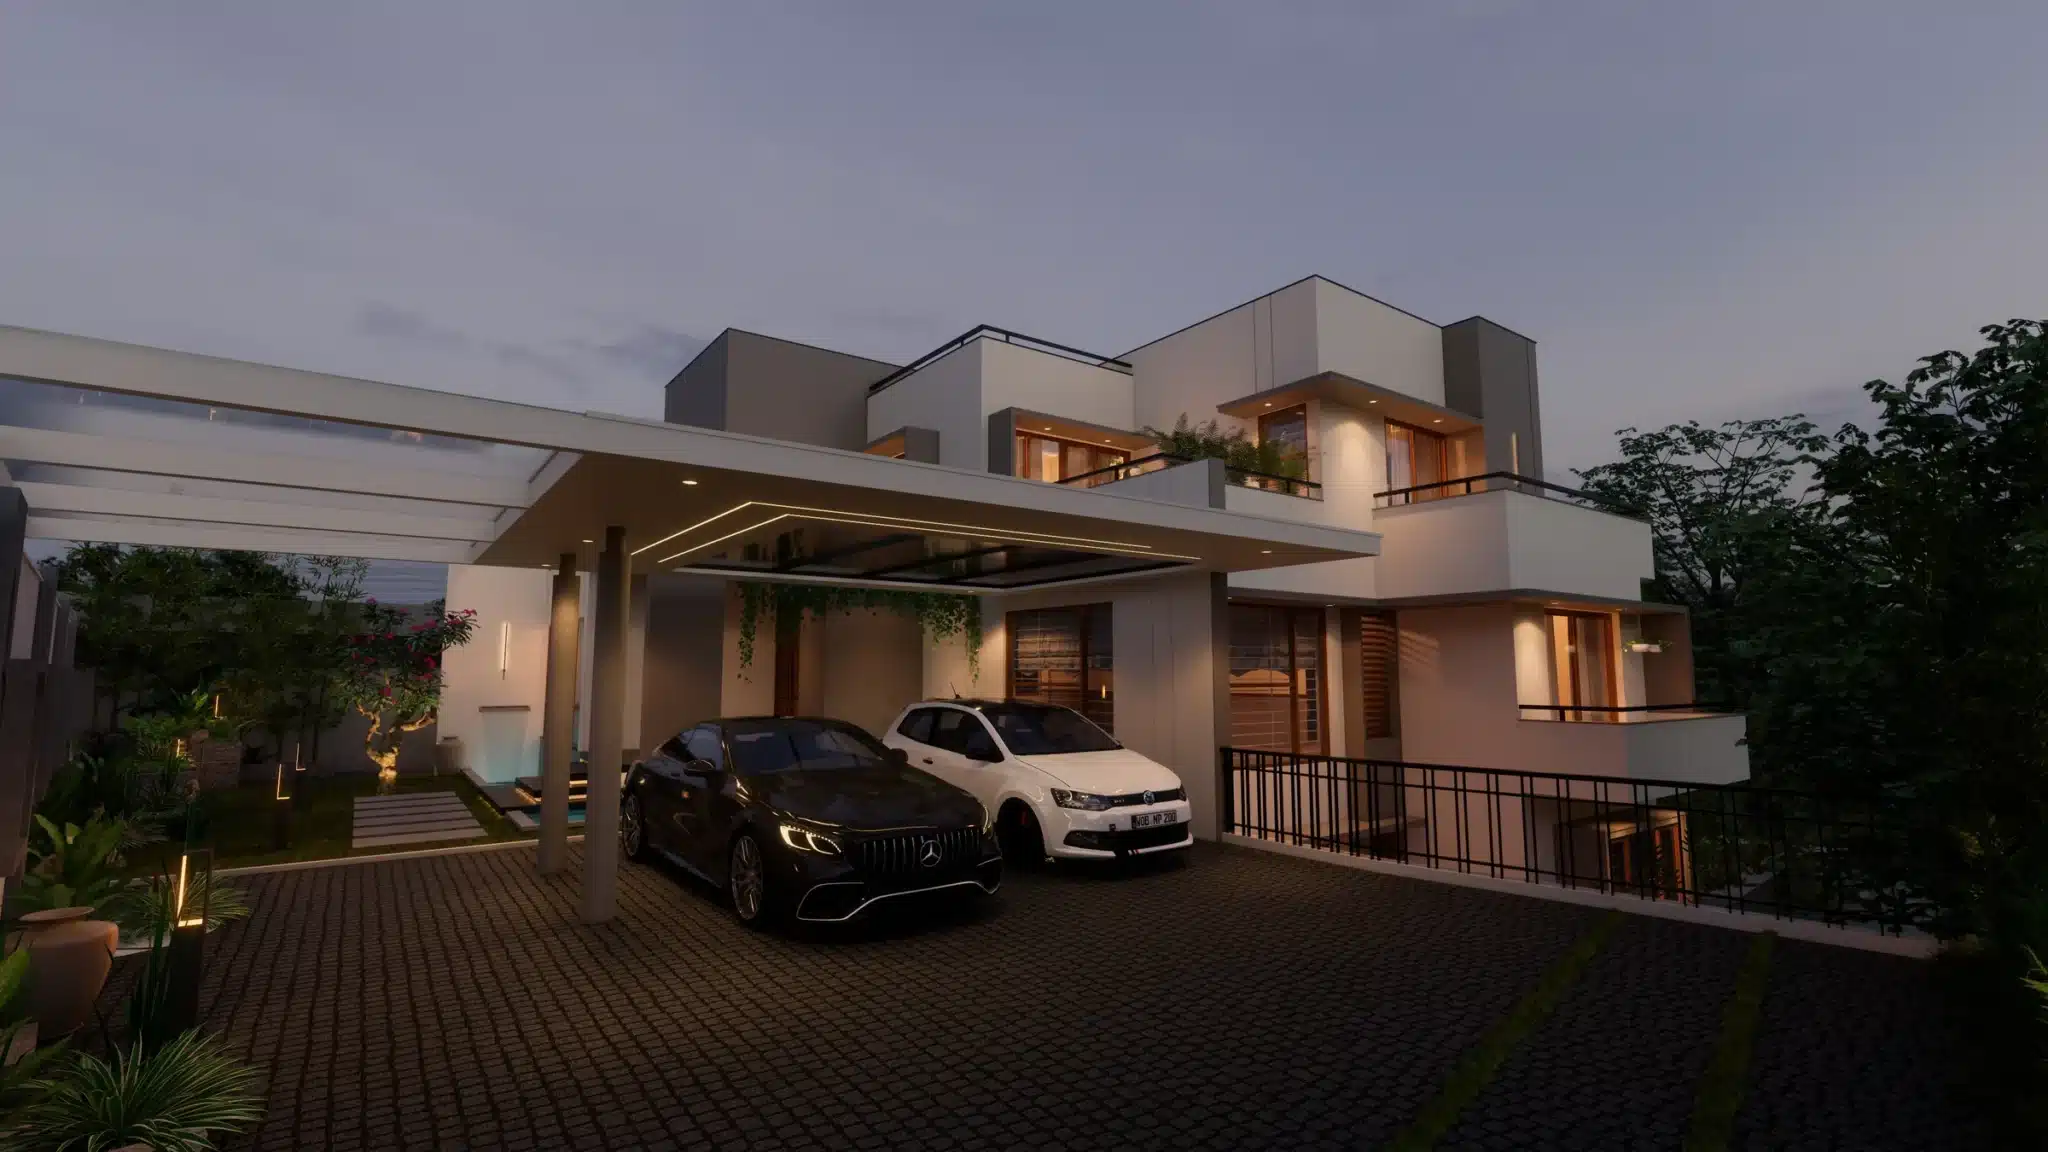
 5 BHK
5 BHK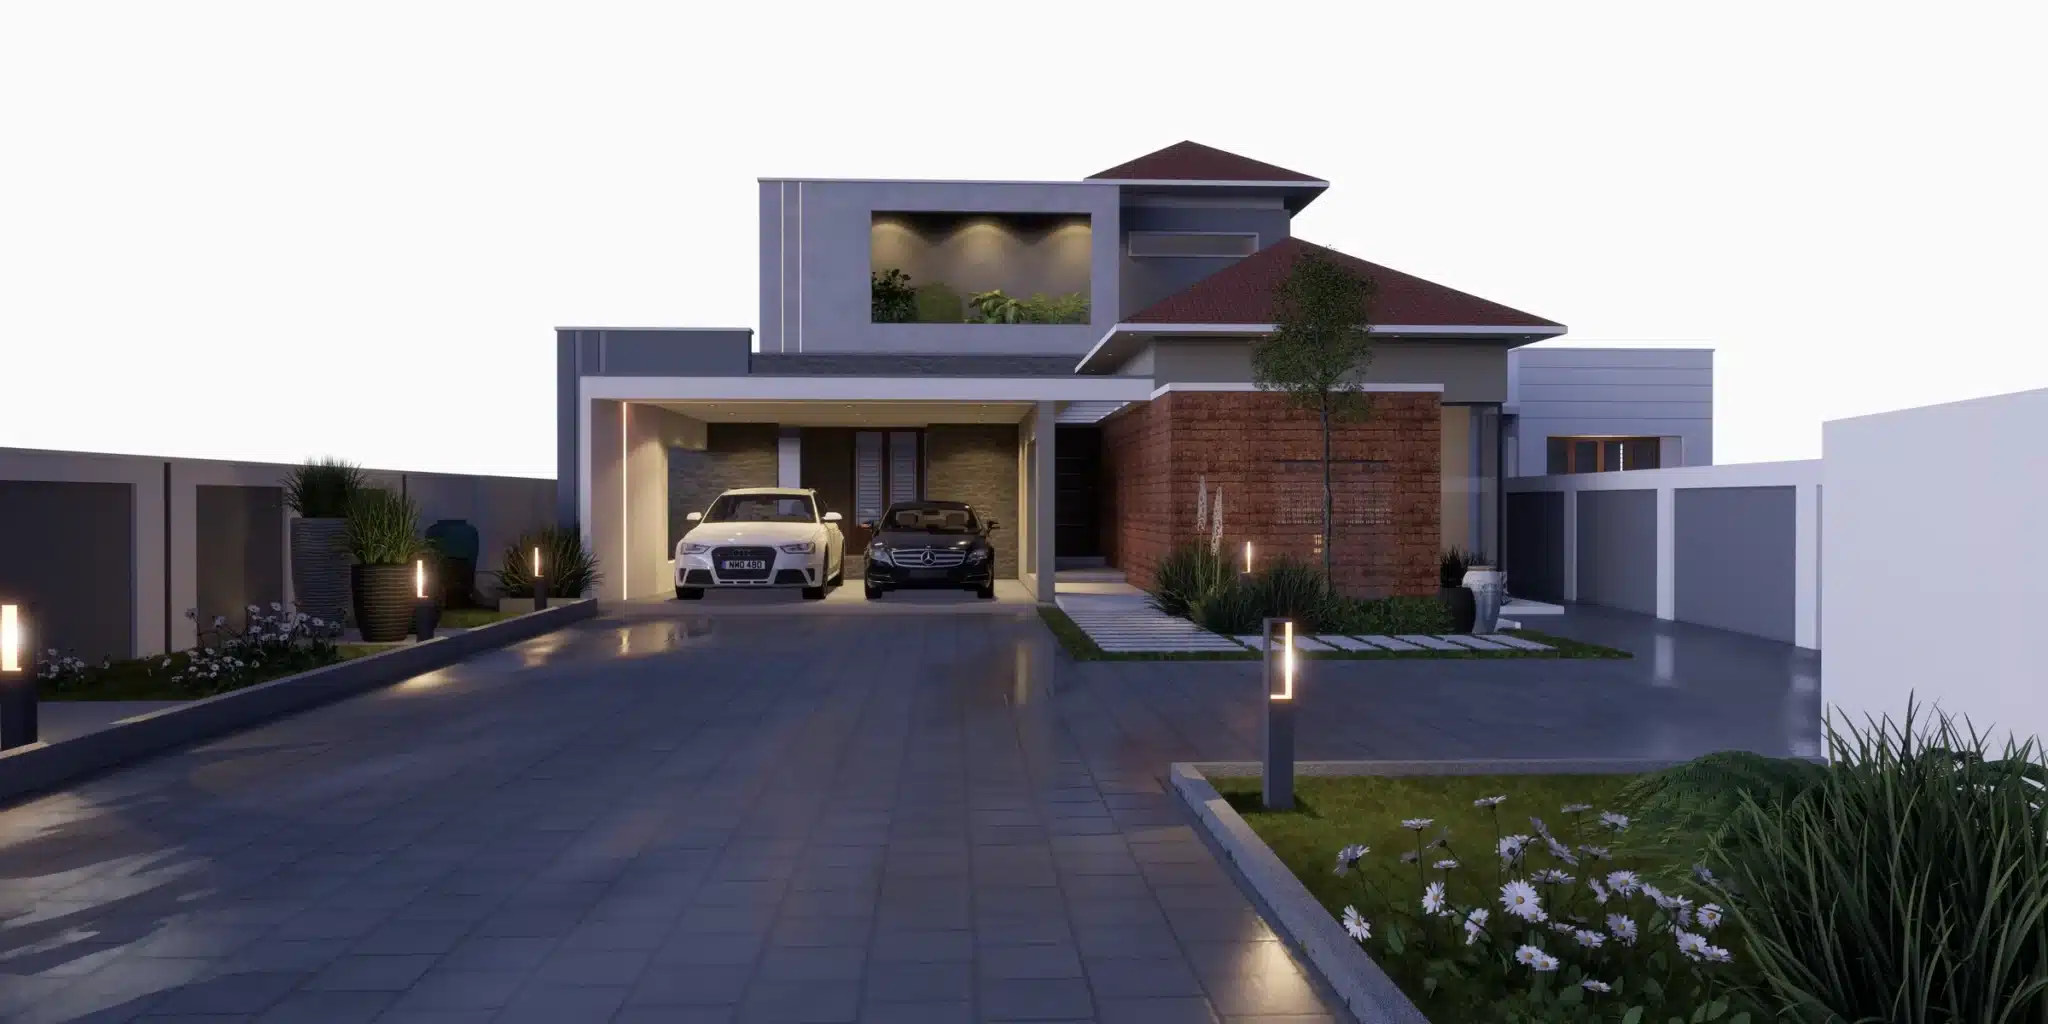 5 BHK
5 BHK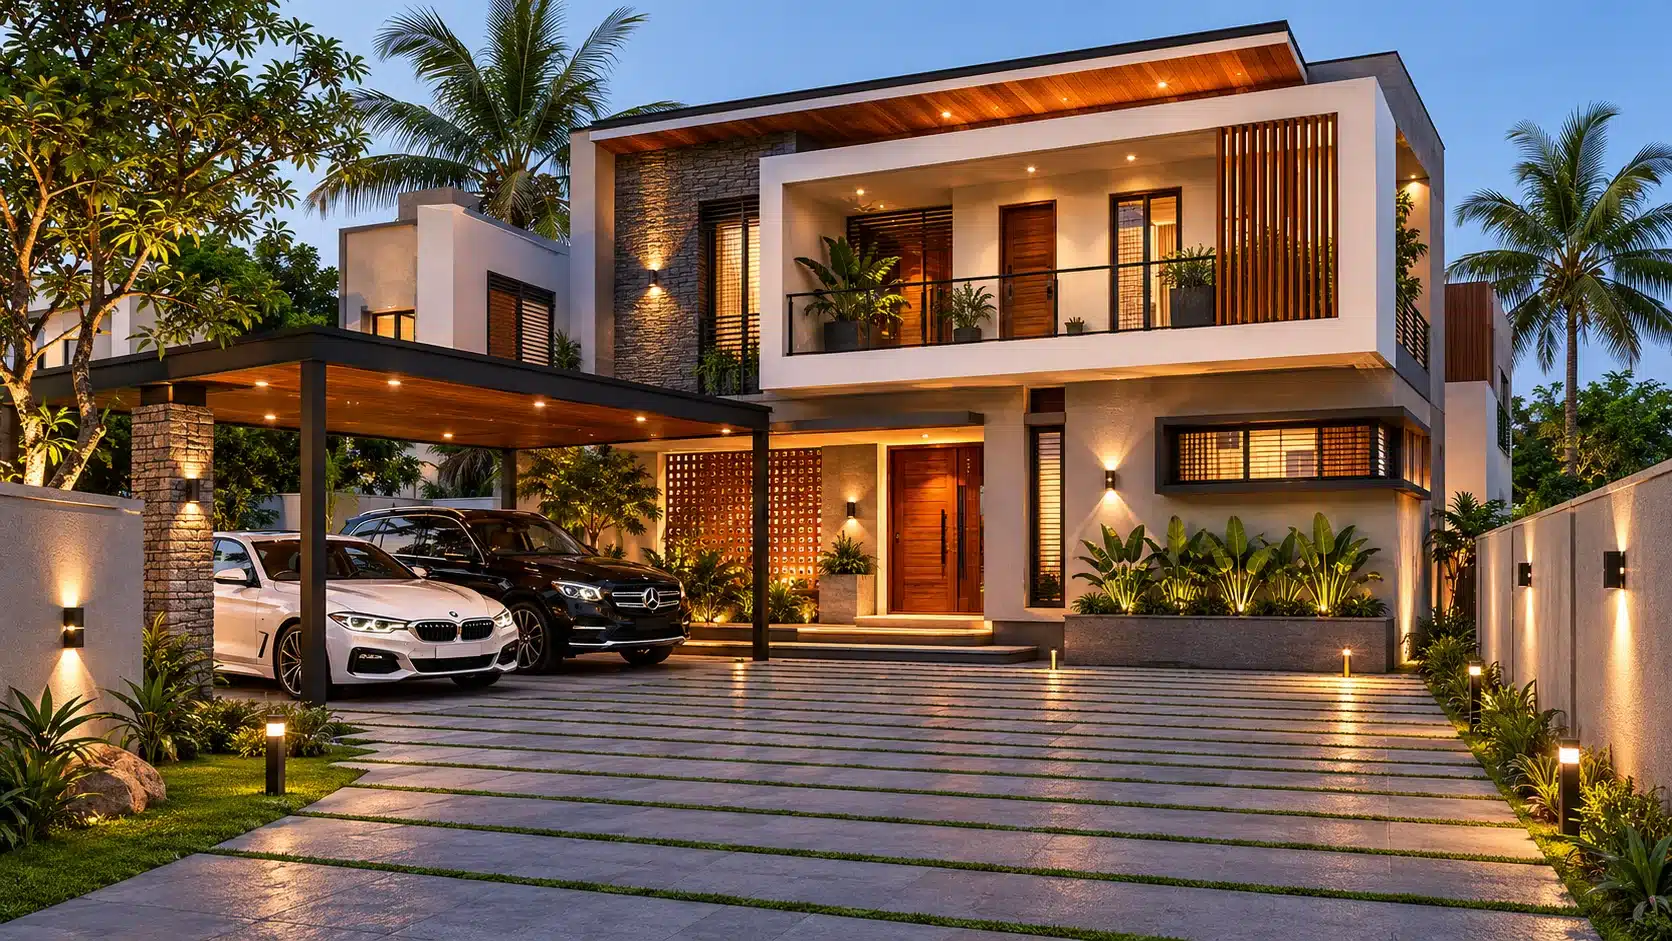 3 BHK
3 BHK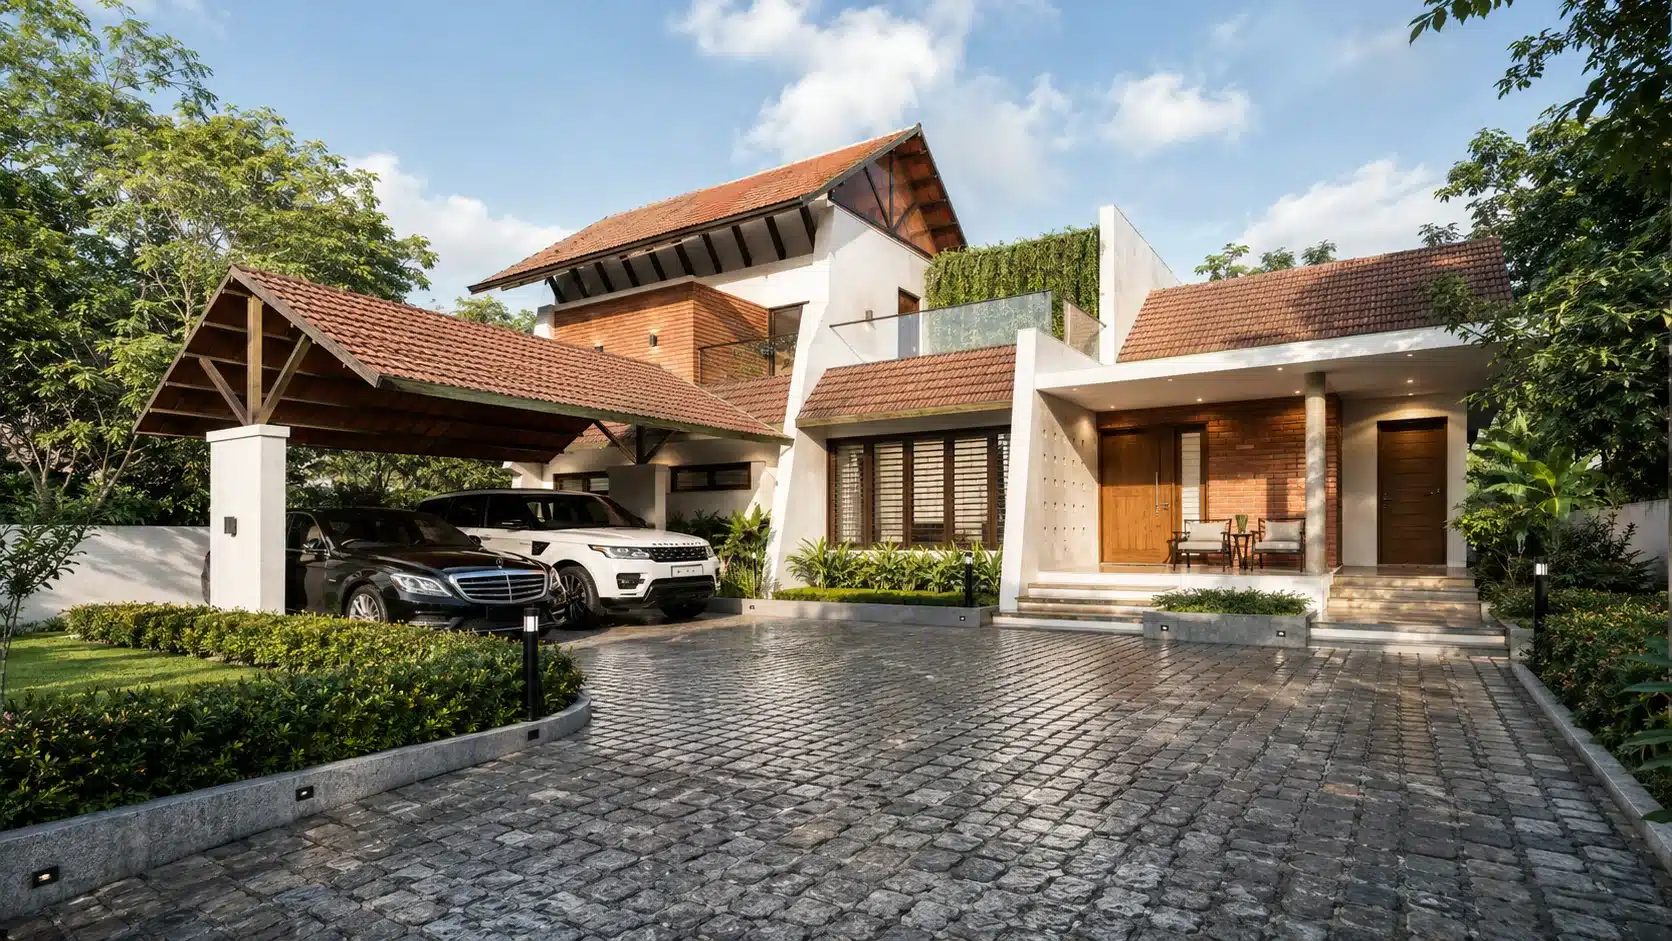 4 BHK
4 BHK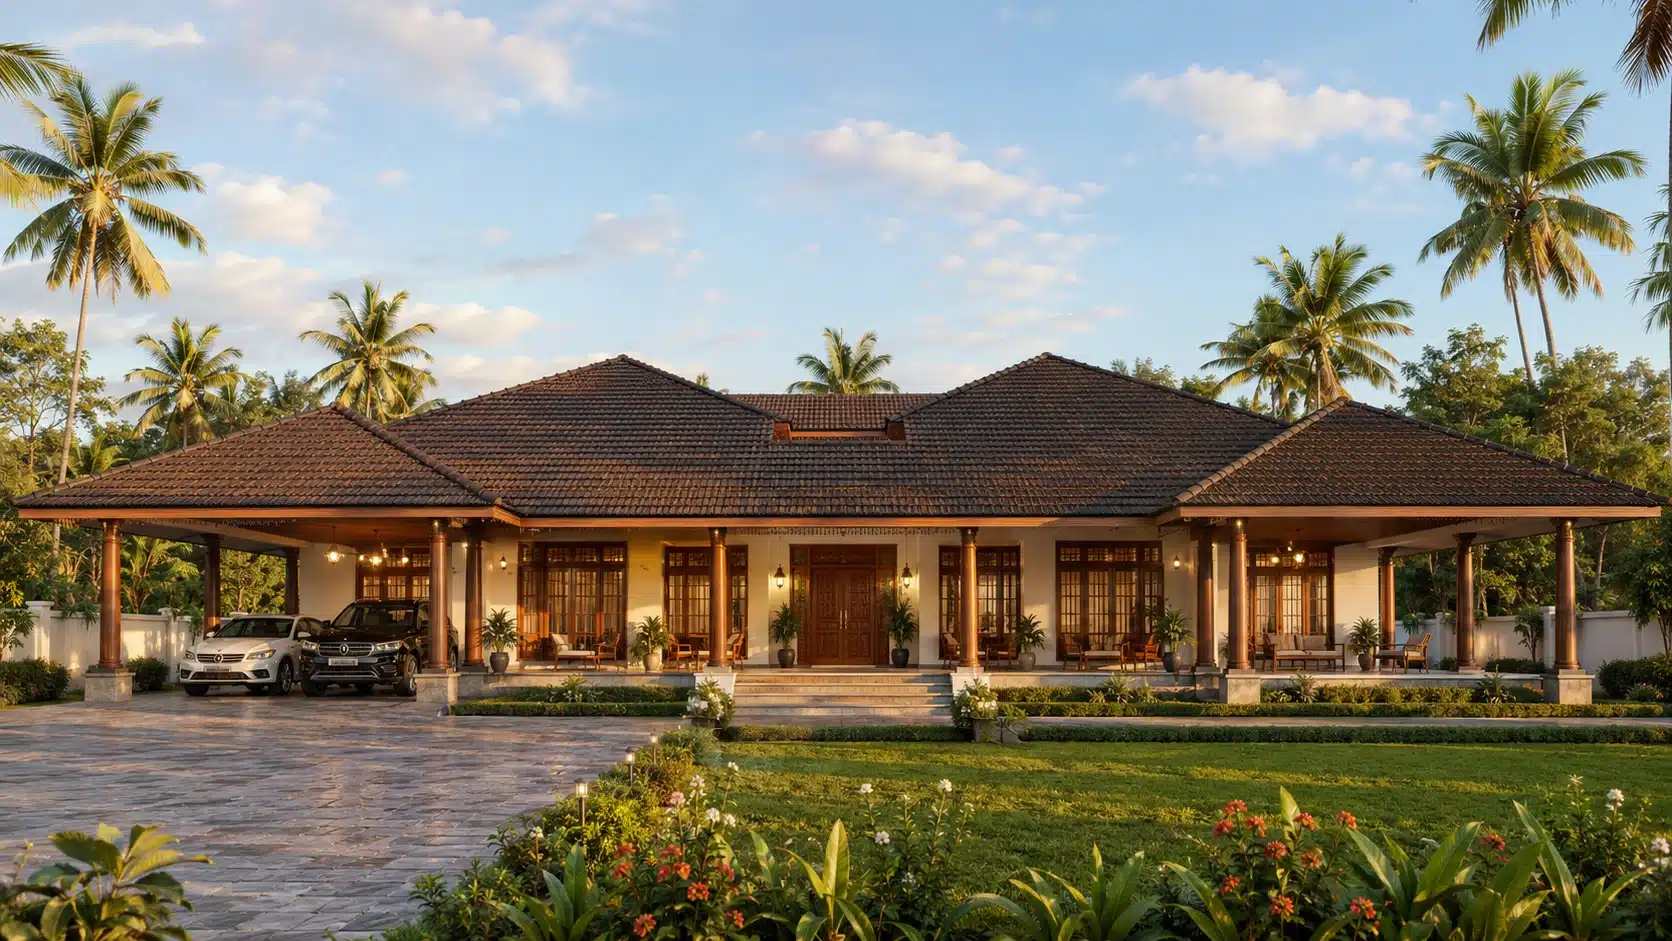 5 BHK
5 BHK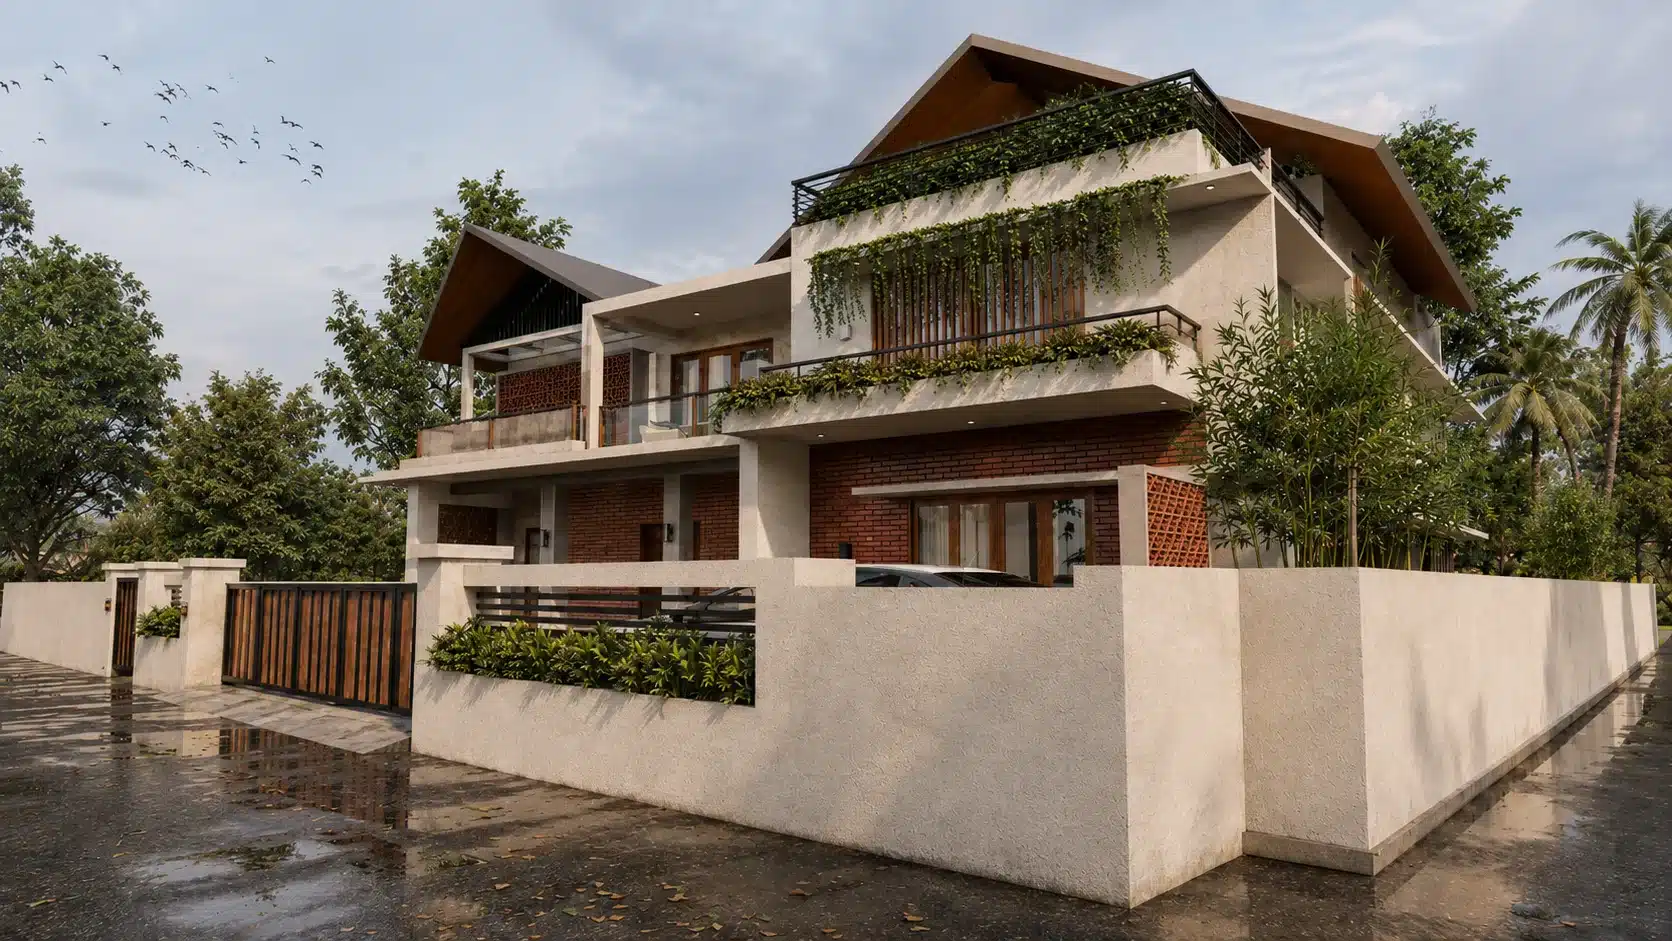 4 BHK
4 BHK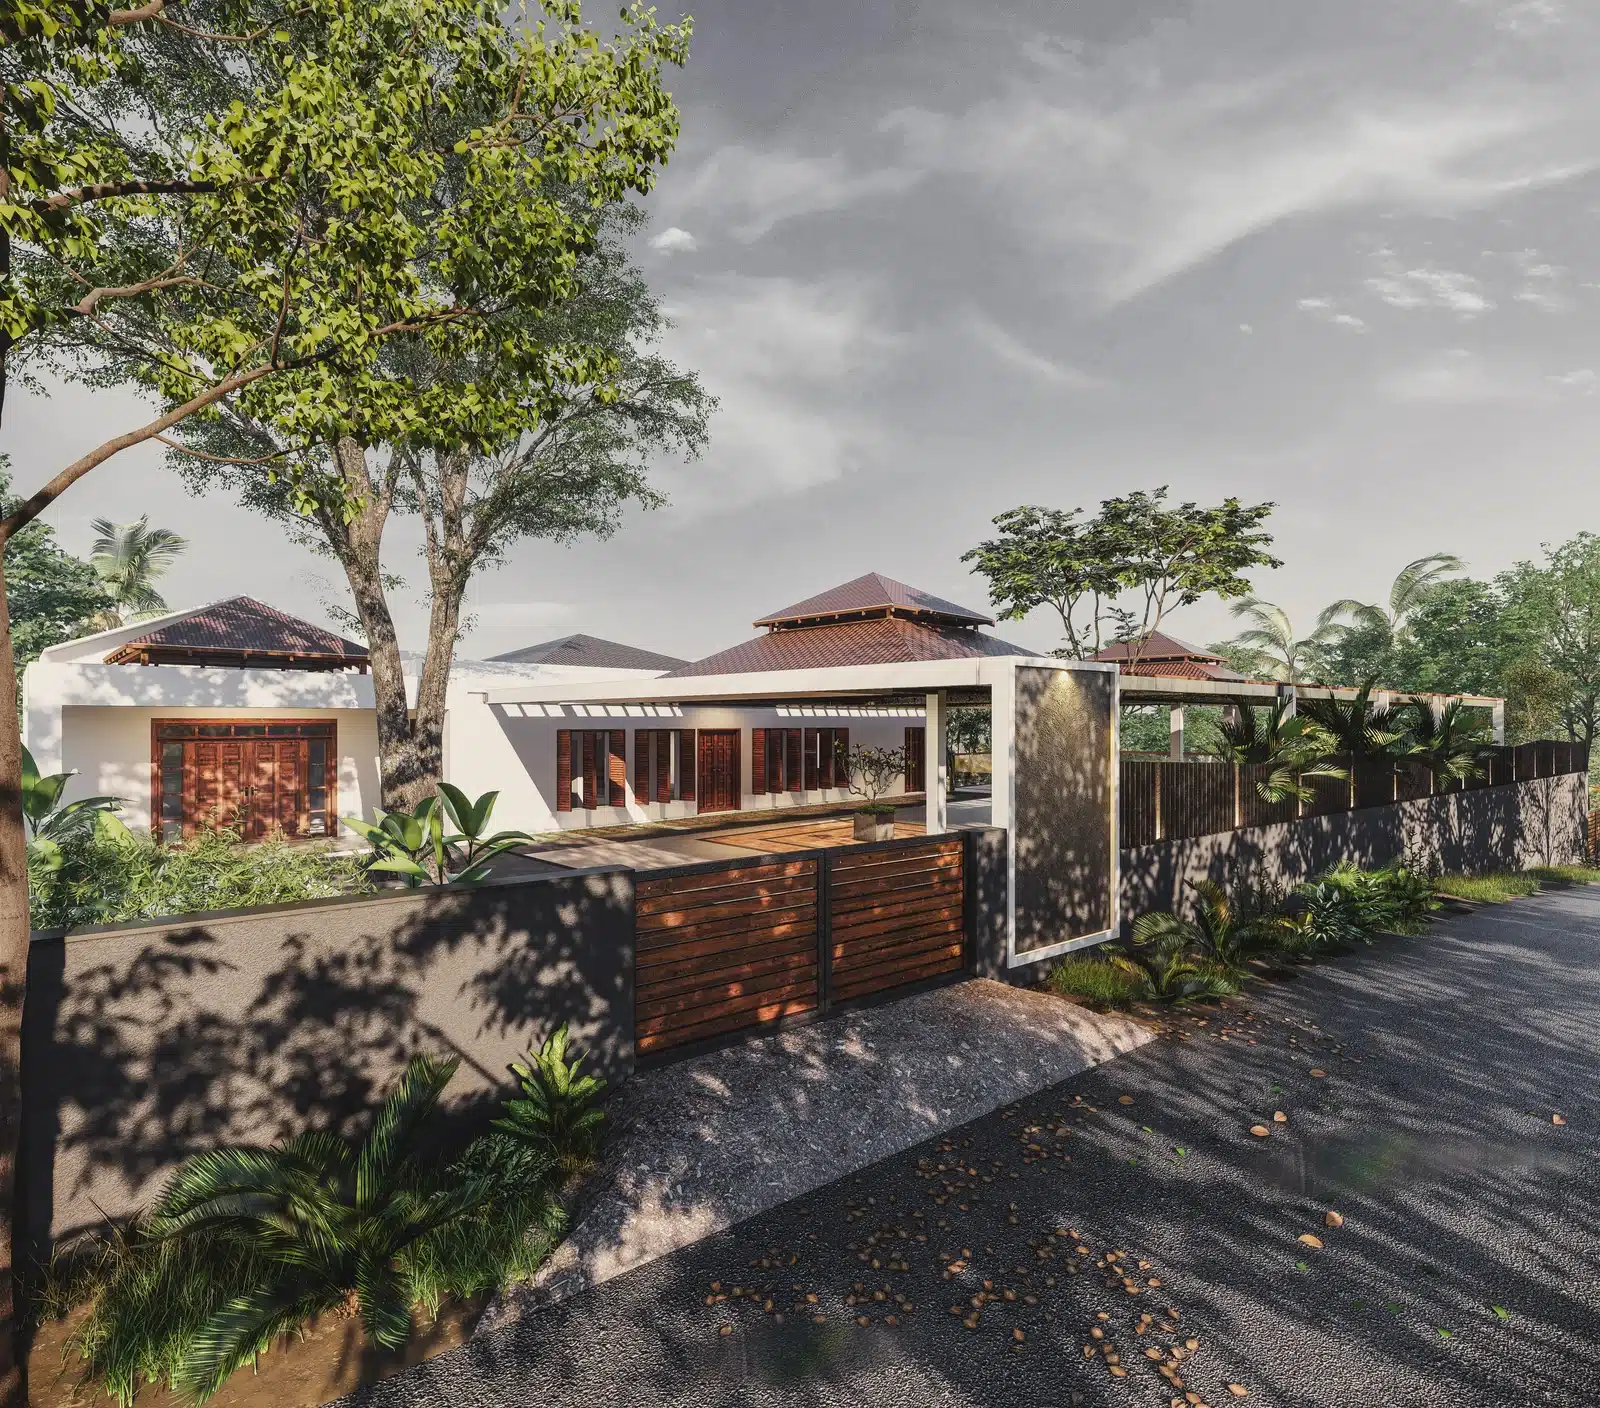
 4 BHK
4 BHK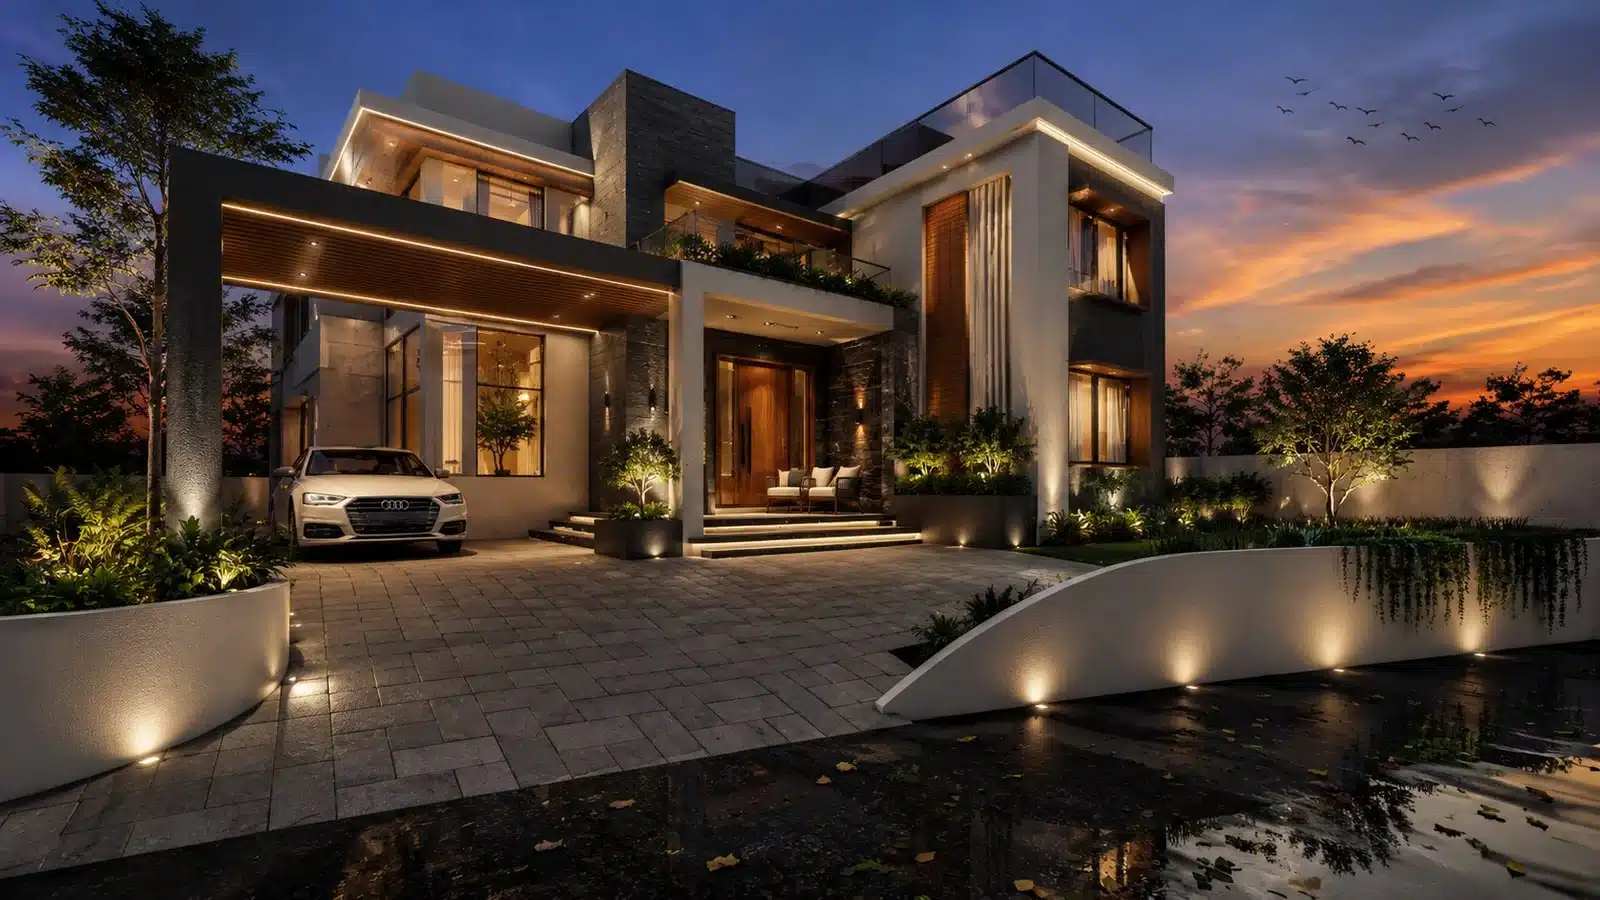 4 BHK
4 BHK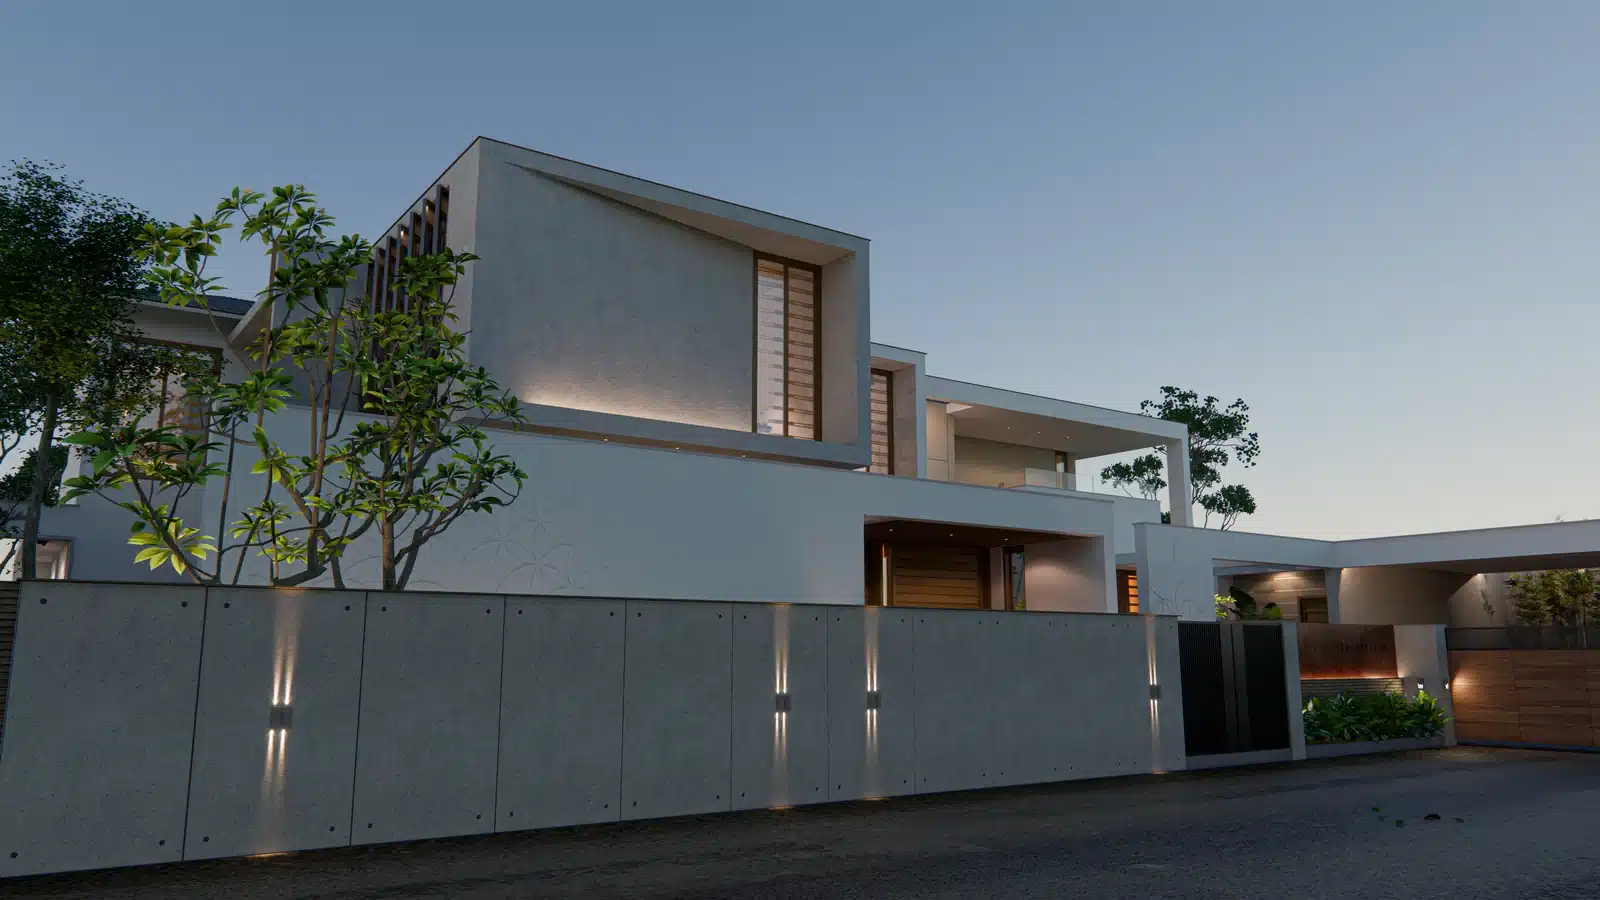
 4 BHK
4 BHK 3 BHK
3 BHK 3 BHK
3 BHK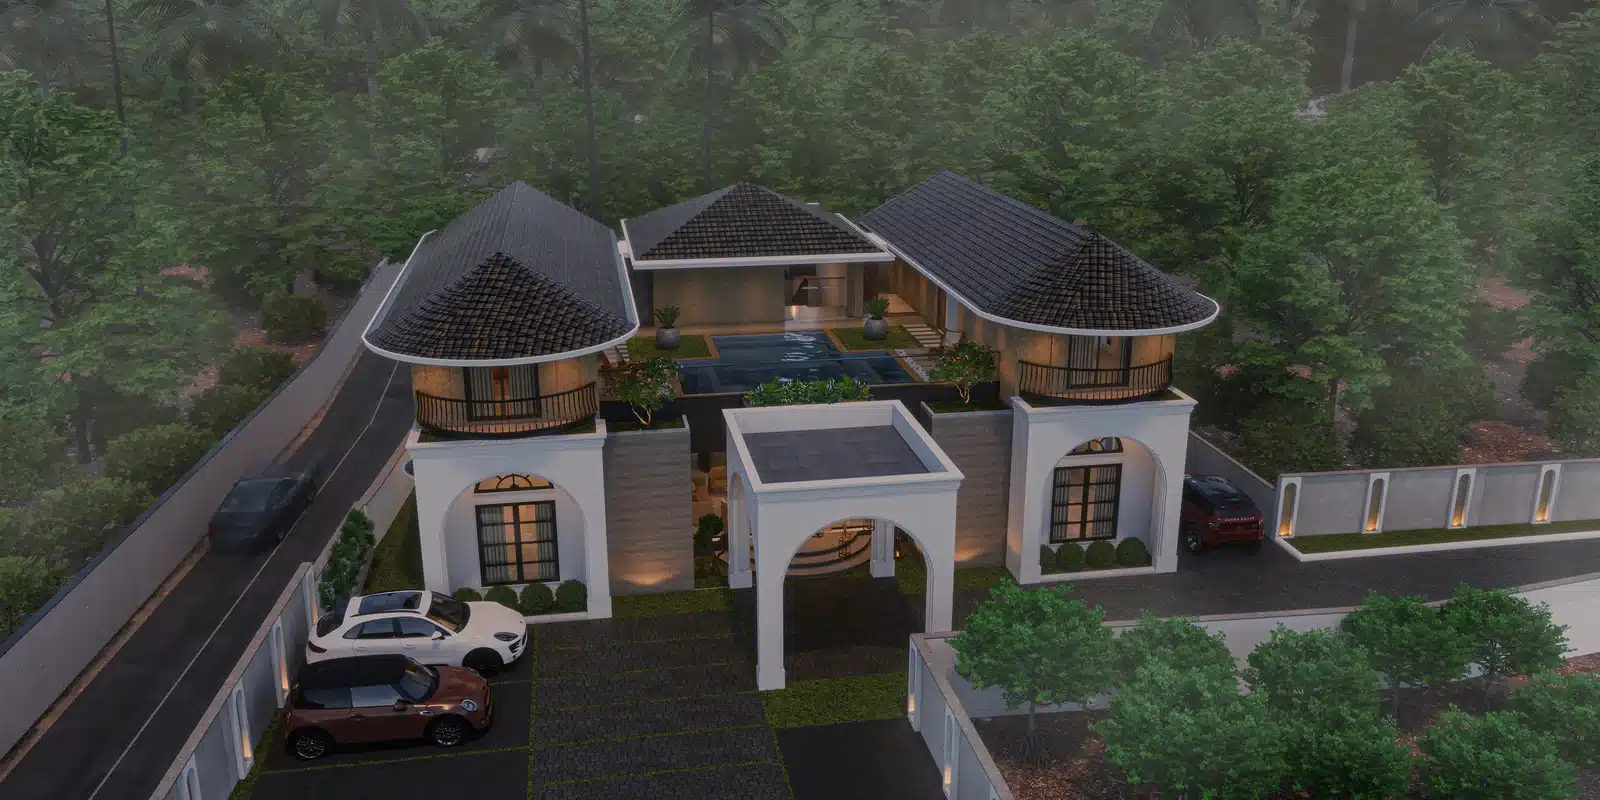
 4 BHK
4 BHK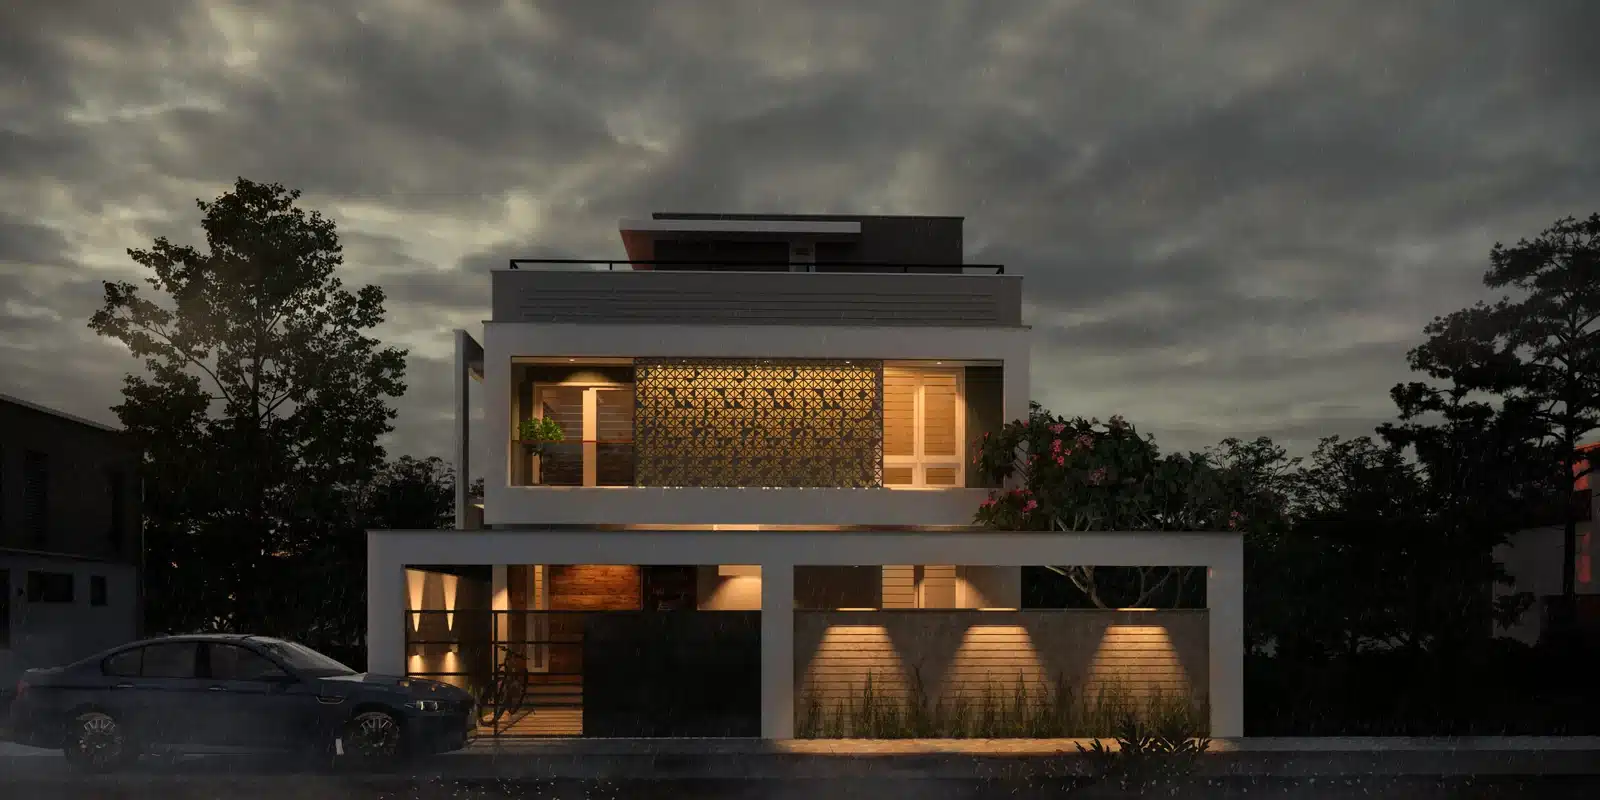 3 BHK
3 BHK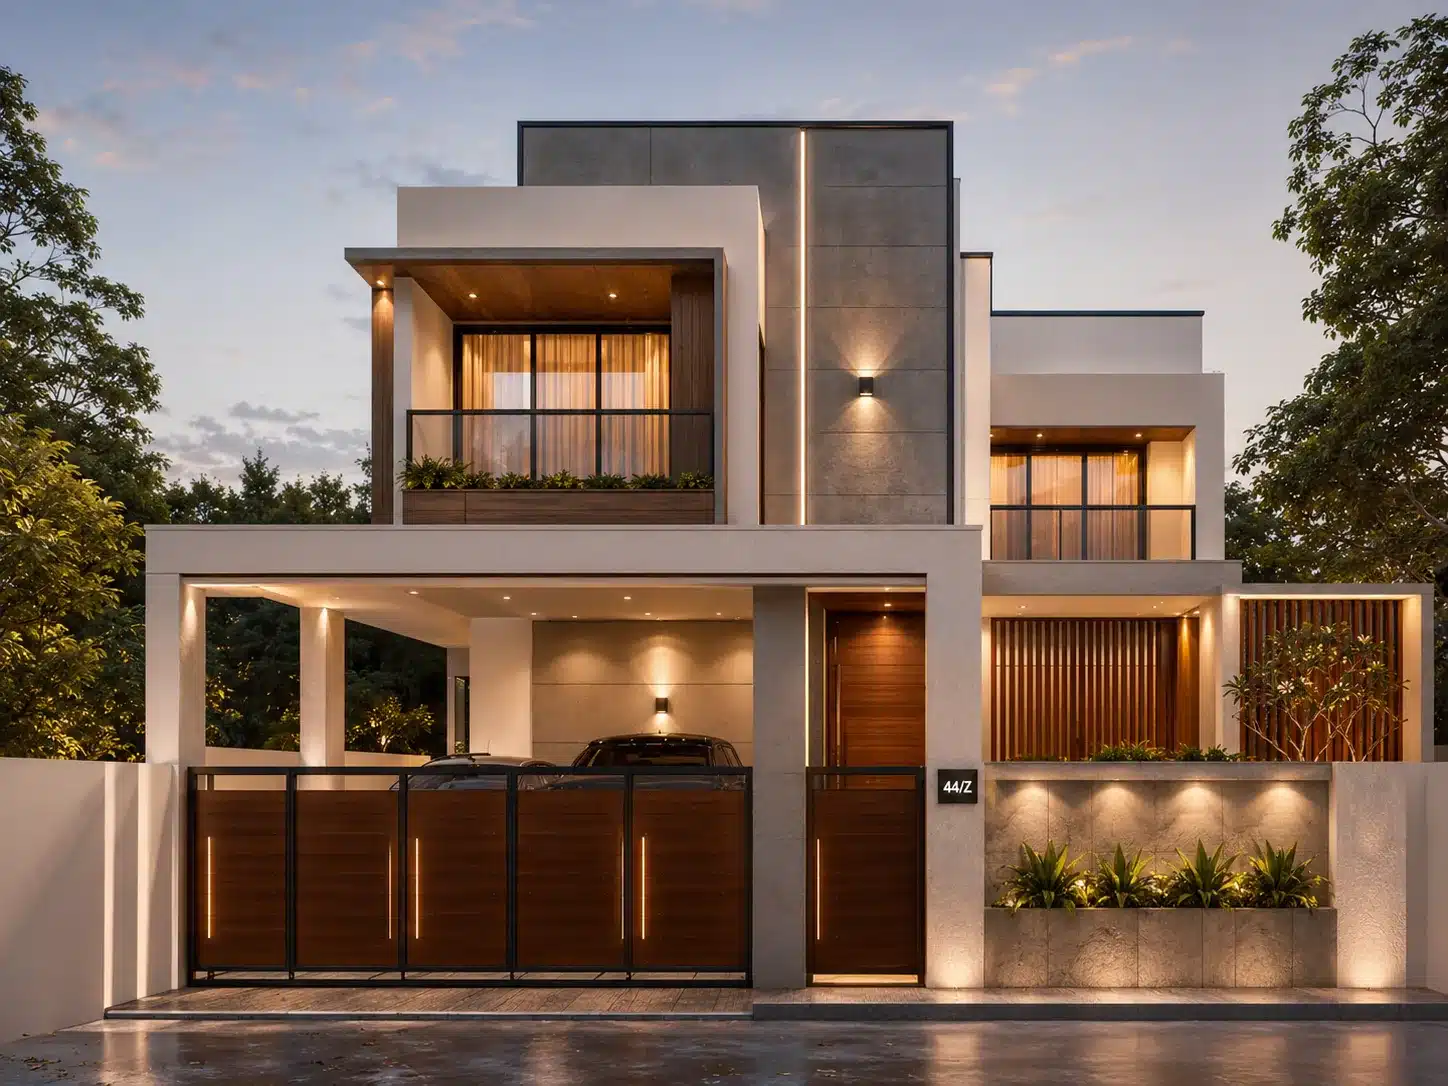 4 BHK
4 BHK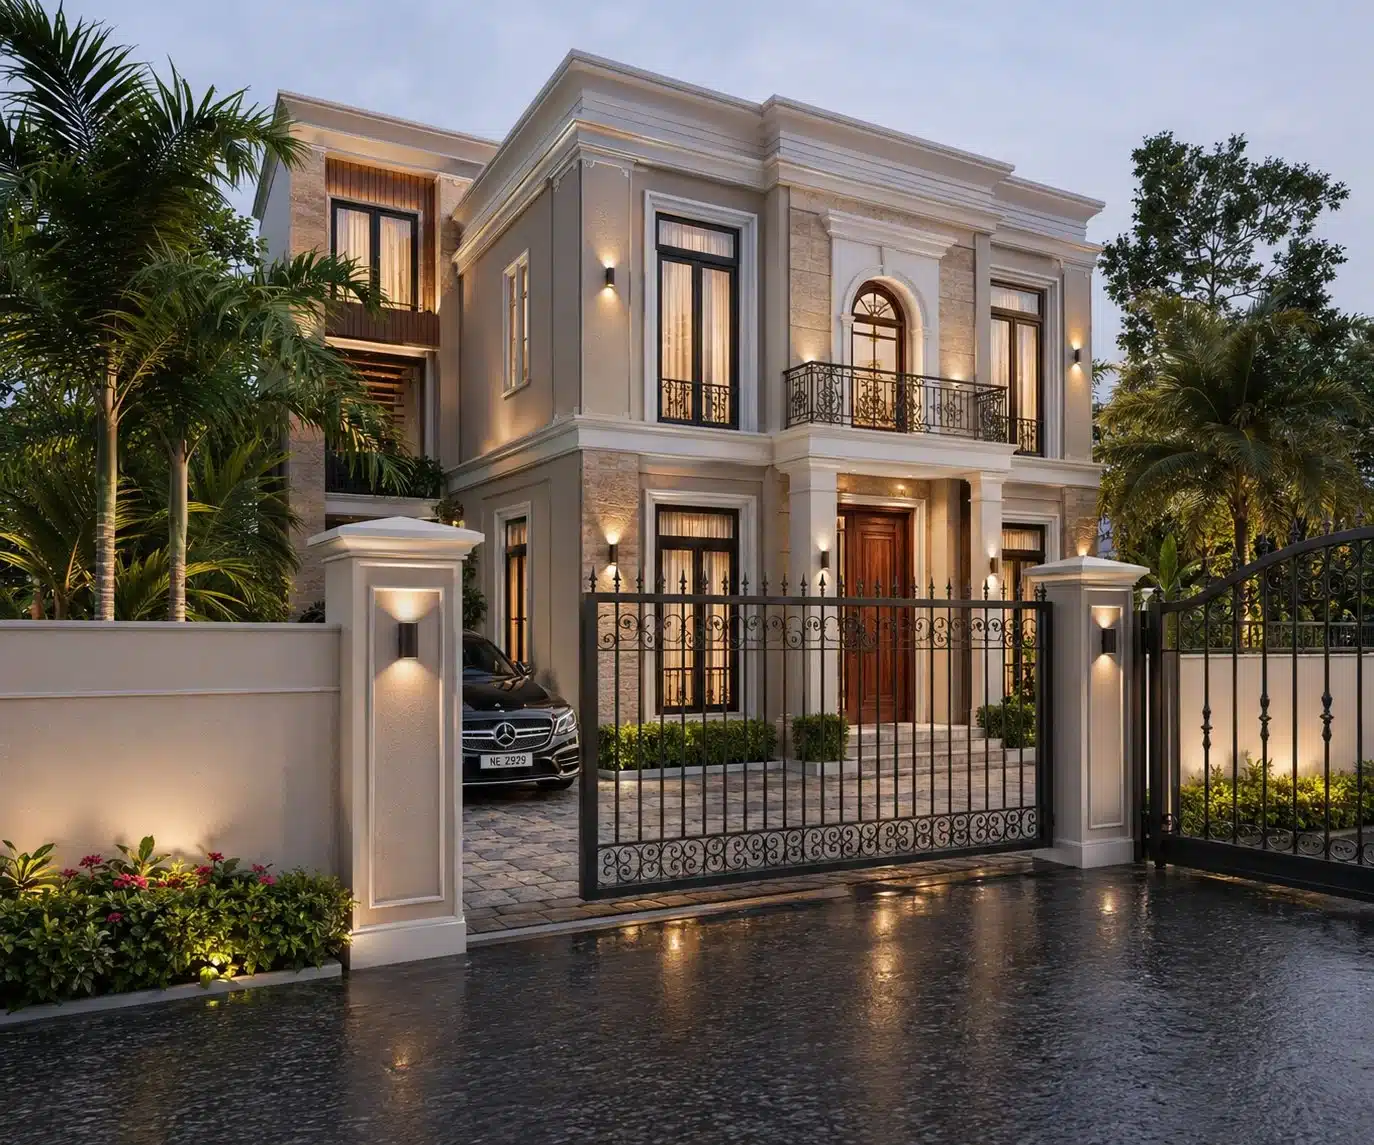 4 BHK
4 BHK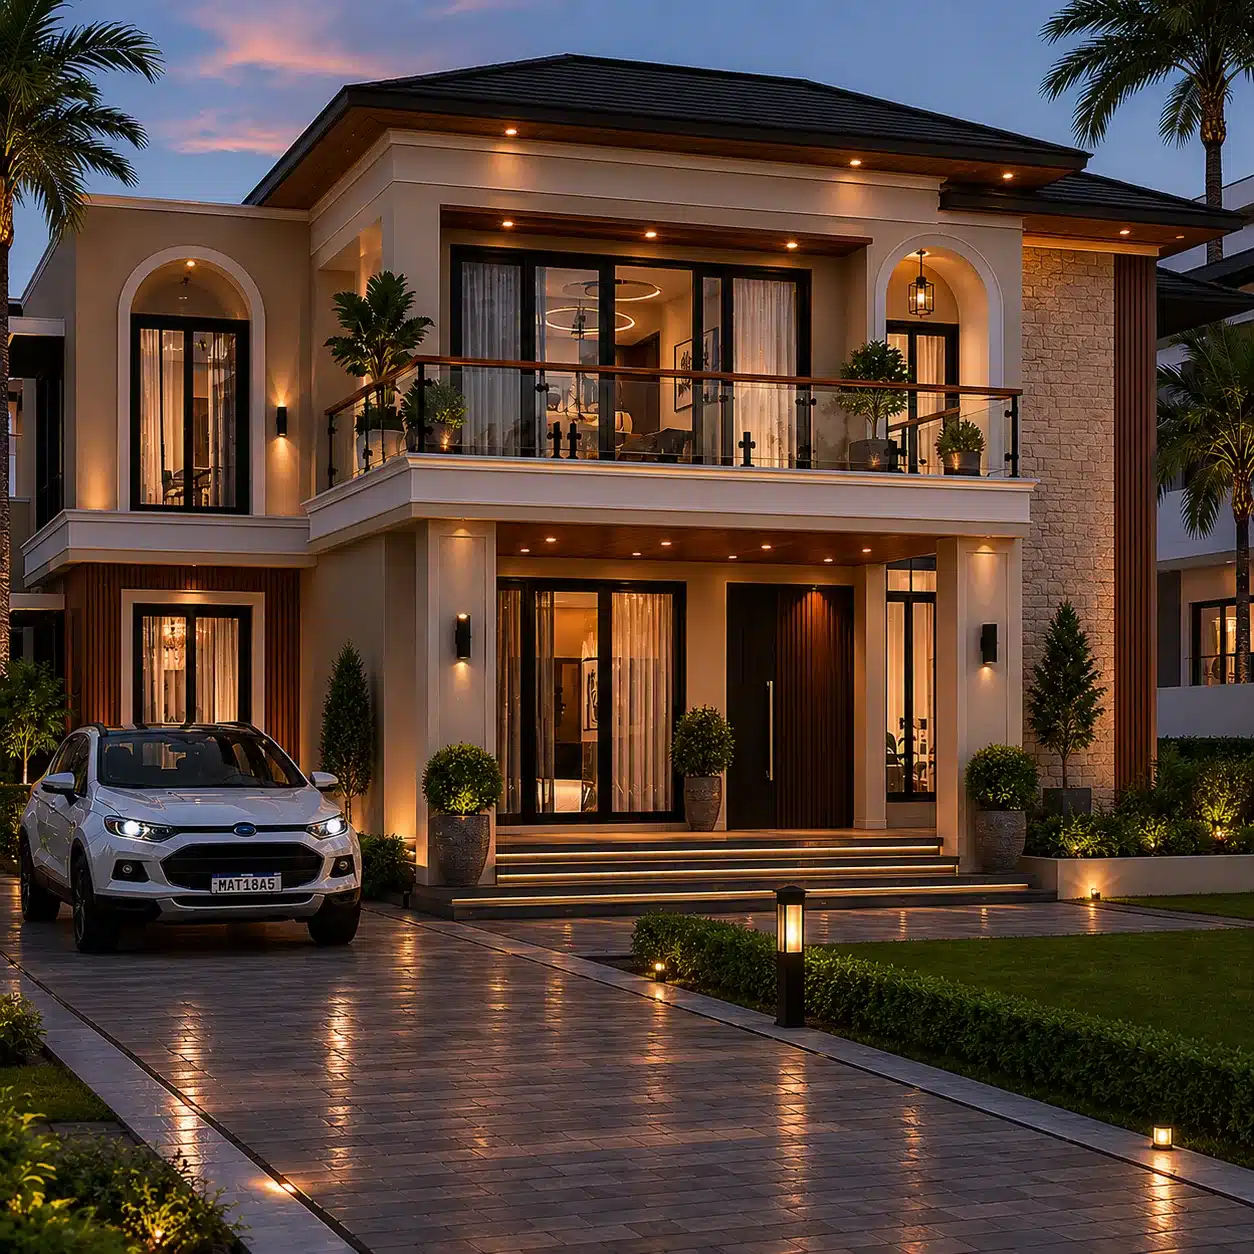 4 BHK
4 BHK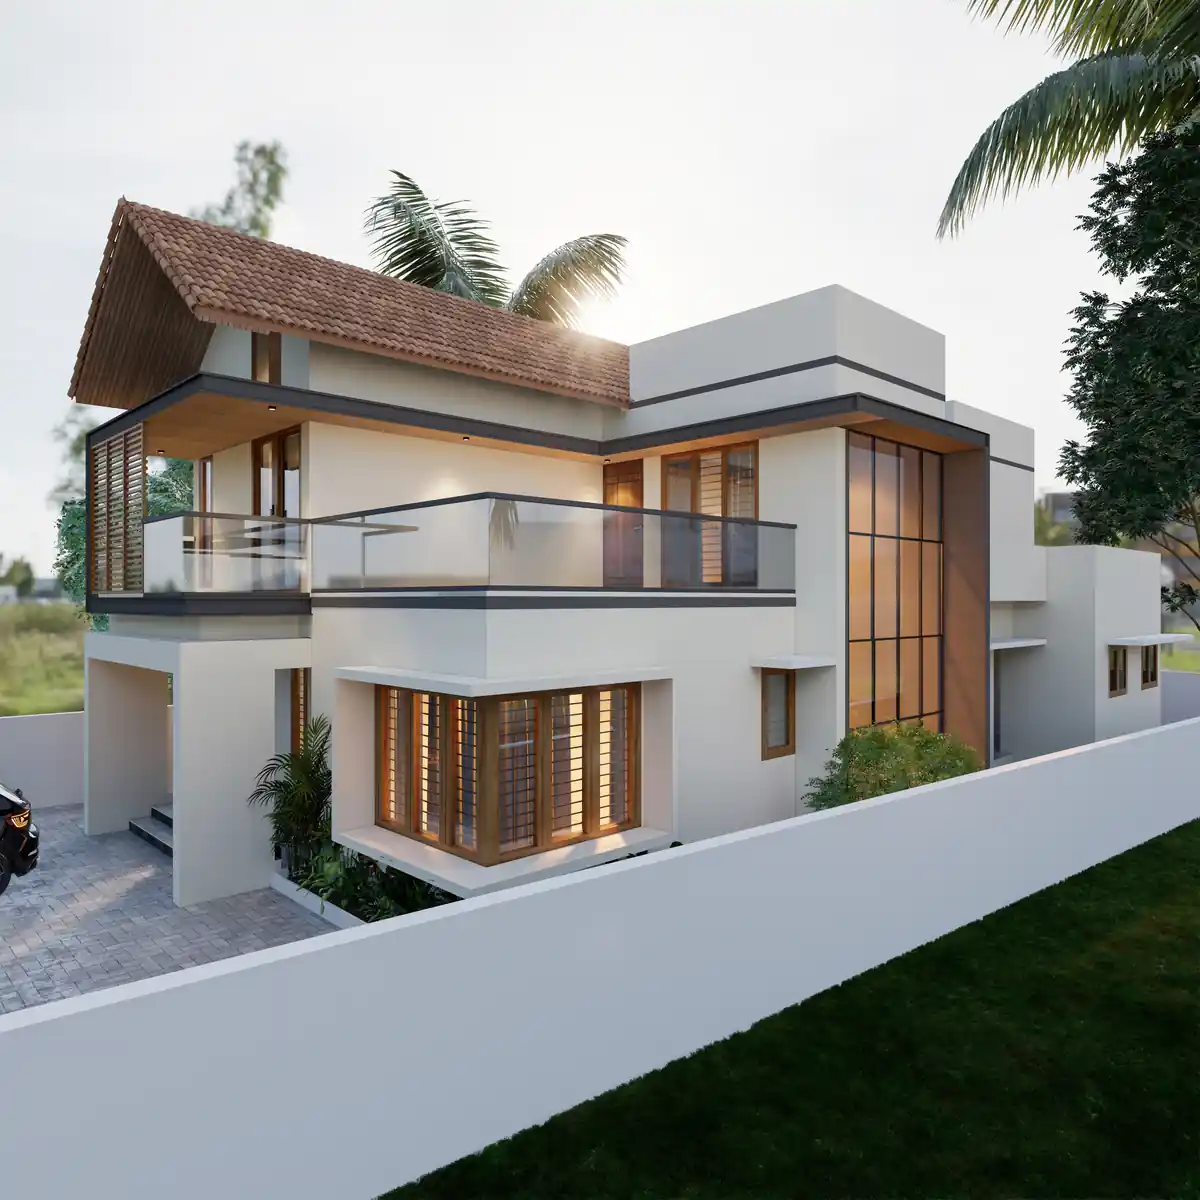 3 BHK
3 BHK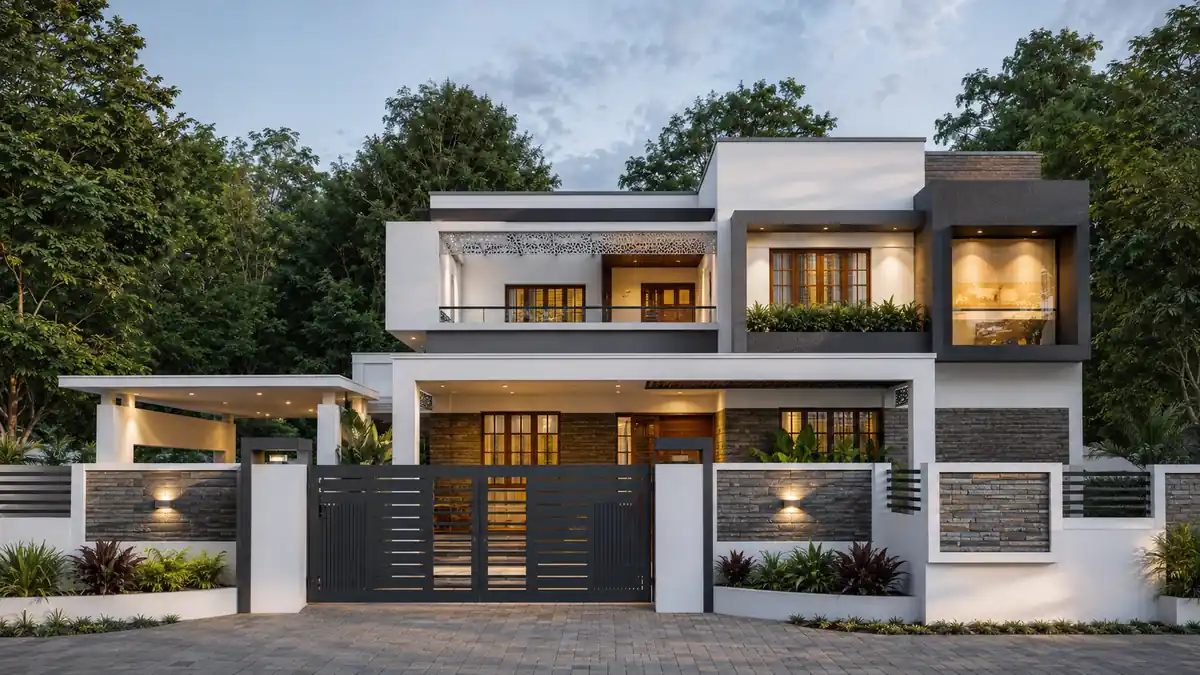 4 BHK
4 BHK 4 BHK
4 BHK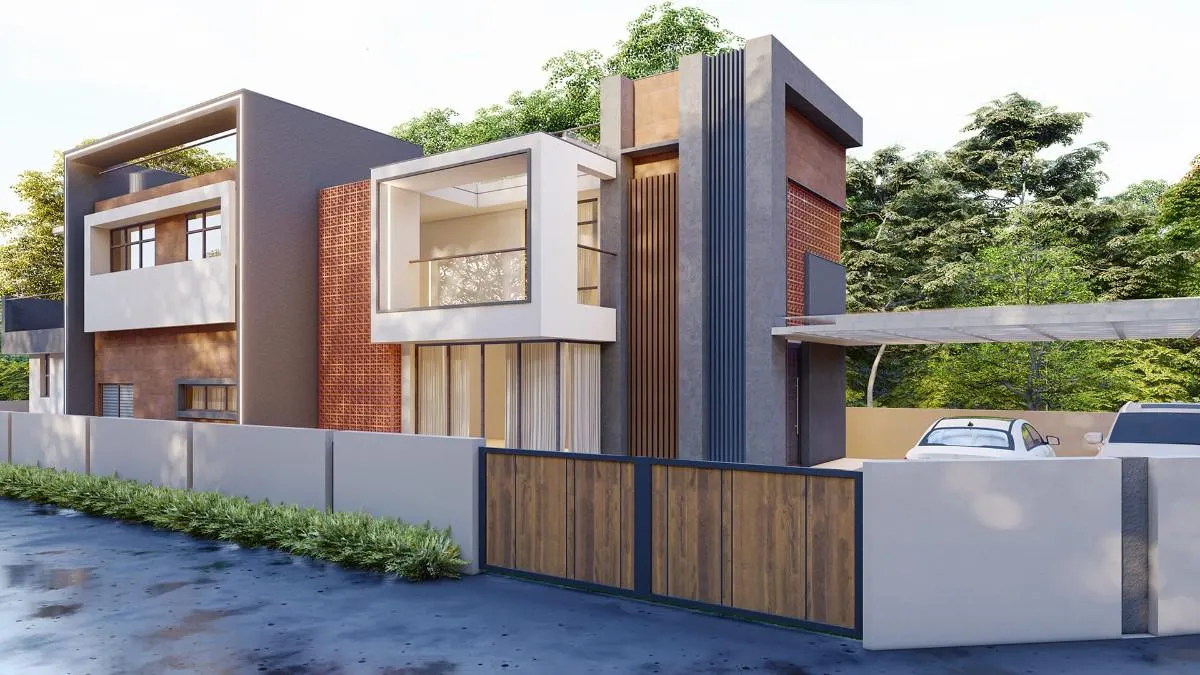
 4 BHK
4 BHK 5 BHK
5 BHK 3 BHK
3 BHK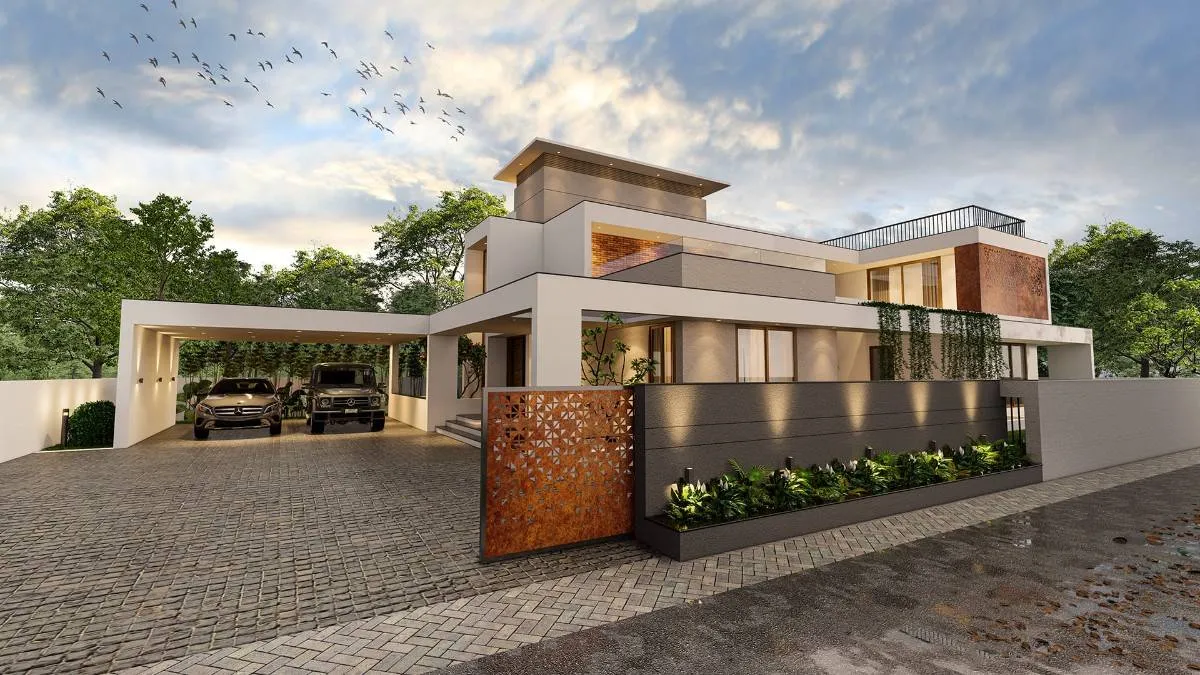 5 BHK
5 BHK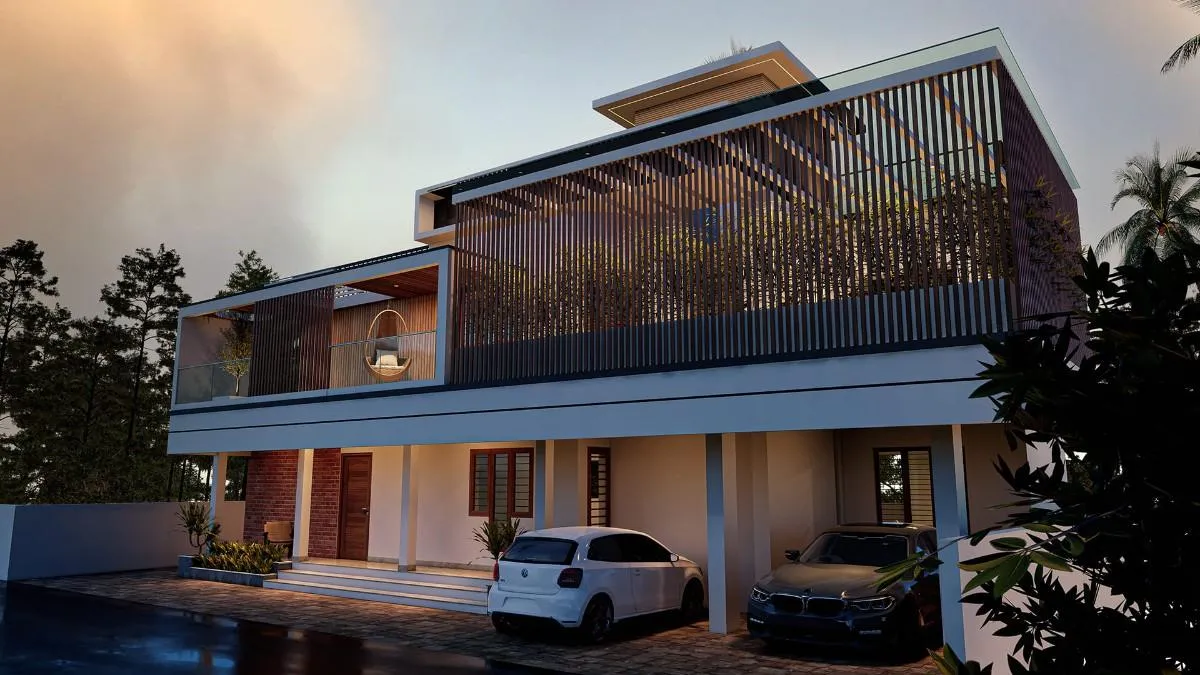 4 BHK
4 BHK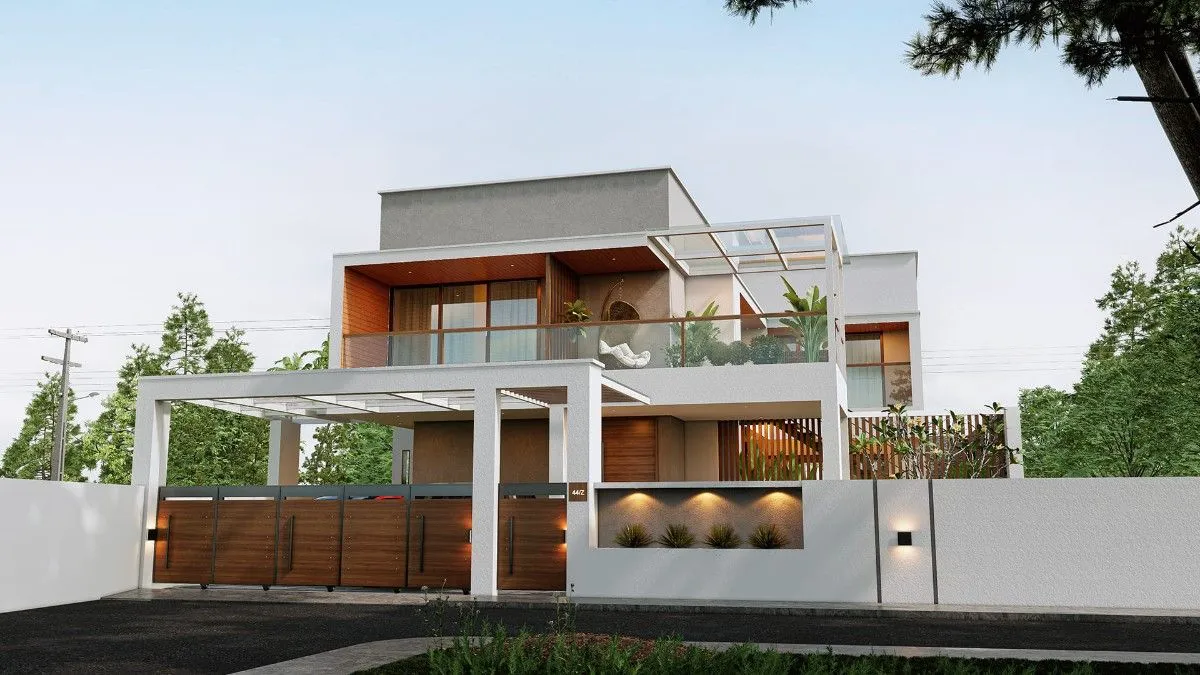 4 BHK
4 BHK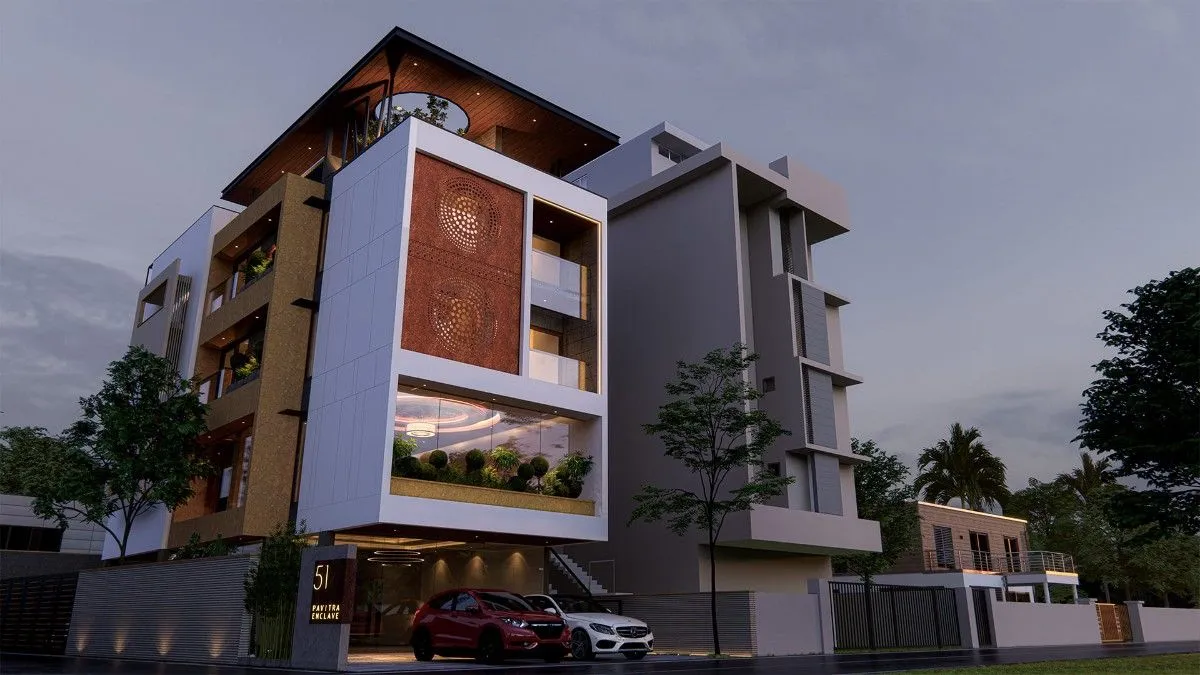 8 BHK
8 BHKThe plans above are a starting point. Your final plan is drawn for your exact plot, then we build it in-house in 270 days.
Rooms and orientation drawn to vastu and your exact plot.
A floor plan paired with a 3D elevation you approve before we build.
A line by line bill of quantities, with red brick and hardwood in the spec.
In-house construction to a fixed timeline, with milestone updates.
Get a realistic, room-by-room estimate for your configuration and finish level in minutes.
Rzianz 3 BHK Kerala homes range from 1,800 to 2,450 sq ft in single floor and double floor layouts. Use the Bedrooms filter above to view all 3 BHK plans, each shown with its actual built-up area and elevation. Your final plan is drawn to your exact plot and vastu, then built in 270 days.
Plot size shapes everything: parking, setback, light, ventilation and the way the rooms stack. Here is how a Rzianz plan responds as the land changes, and the built-up area that usually fits.
| Plot size | Best-fit plan | Typical built-up | Floors |
|---|---|---|---|
| 5 to 6 cent | Compact home with parking and setback protected | 1,800 sq ft | Double |
| 8 cent | 3 BHK or compact 4 BHK with a sit-out | 2,200 sq ft | Double |
| 10 cent | Comfortable 3 or 4 BHK, better proportions | 2,800 sq ft | Single or double |
| 15 cent and above | Courtyard or single-floor home, landscaped | 3,500 sq ft and up | Single or double |
On a 5 to 6 cent plot a compact double-floor plan usually works best, because going up protects the open ground you need for parking, setback, light and ventilation. An 8 cent plot gives room for a 3 BHK or a compact 4 BHK with a proper sit-out and one bedroom downstairs. A 10 cent plot carries a comfortable 3 or 4 BHK with better room sizes and a stronger front elevation. On 15 cent and above, a courtyard layout or a single-floor home becomes a calm, generous option that suits families with elderly parents.
Every Rzianz home is built at about ₹3,175 per square foot, and the plan is drawn to your exact plot rather than copied. Use the cost calculator to see the figure for your own land and budget.
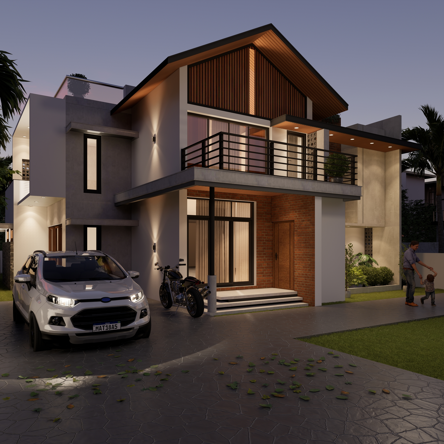
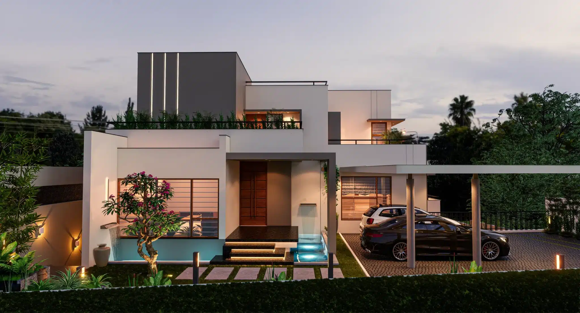
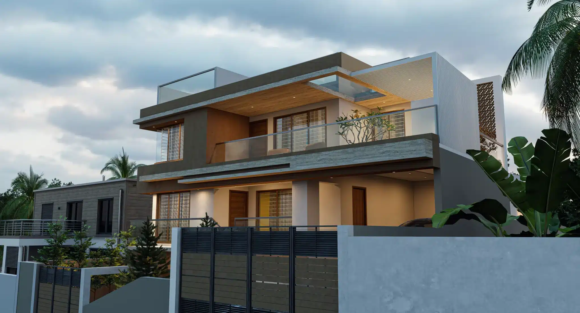
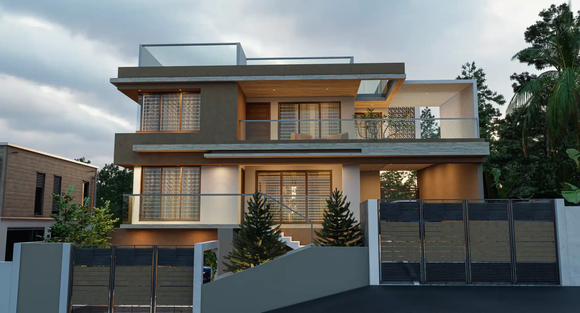
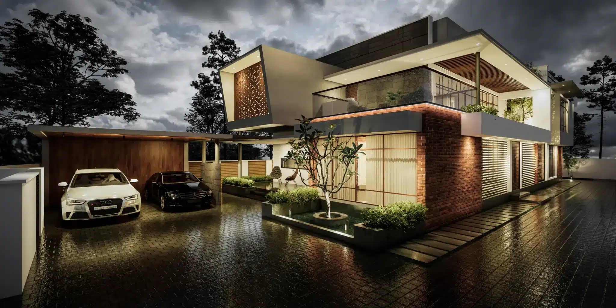
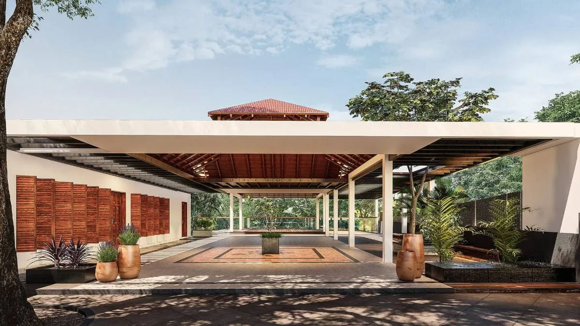
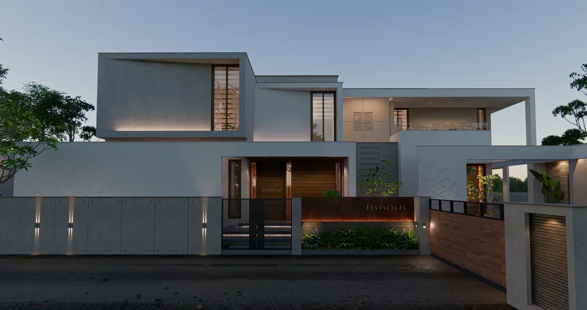
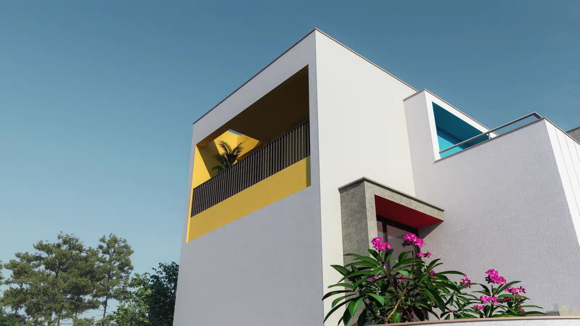
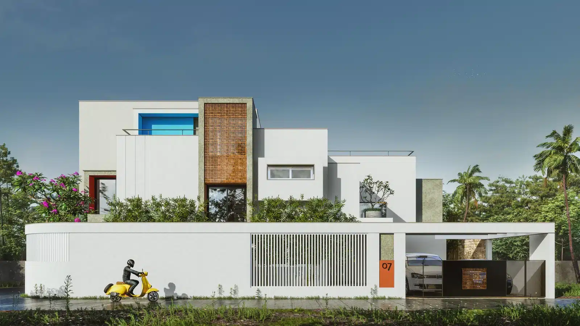
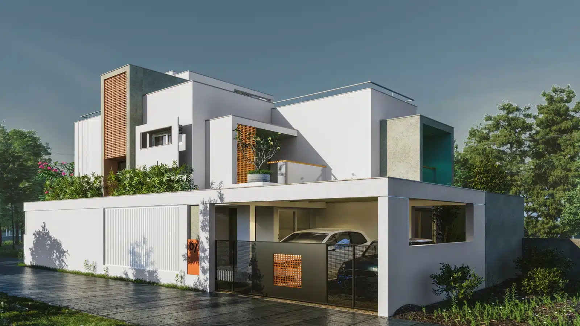
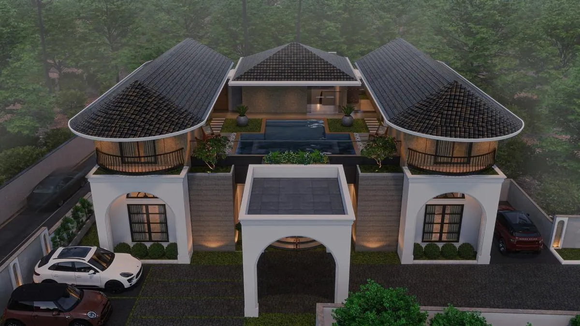
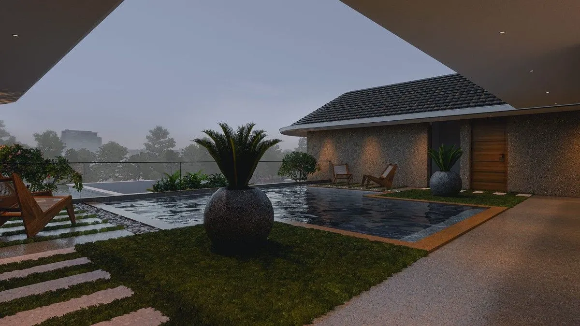
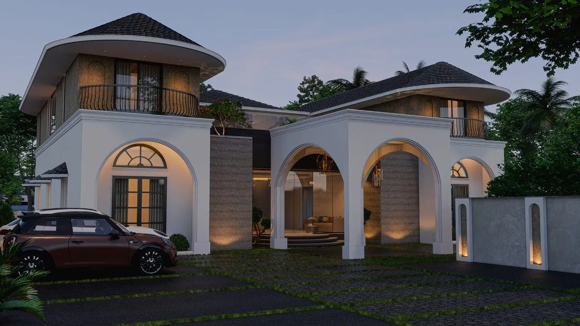
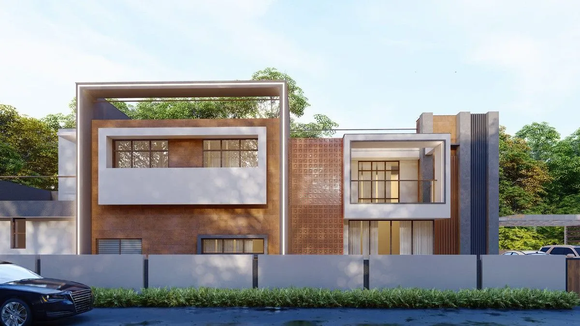
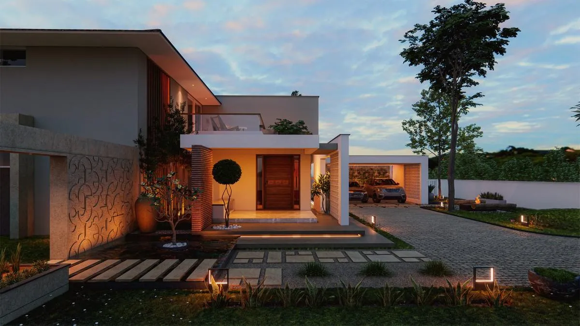
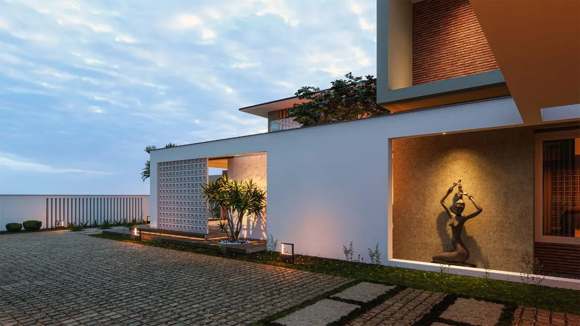
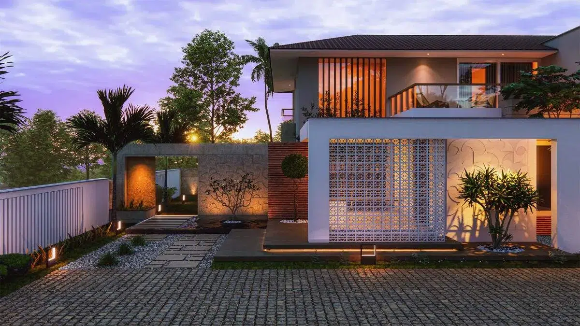
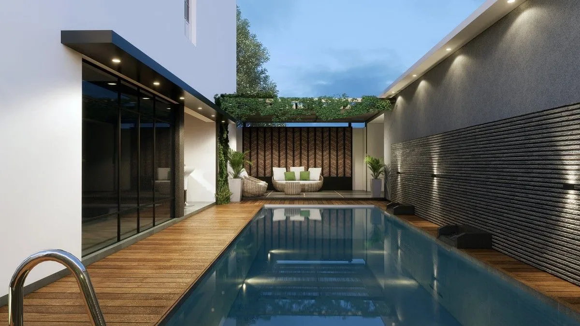
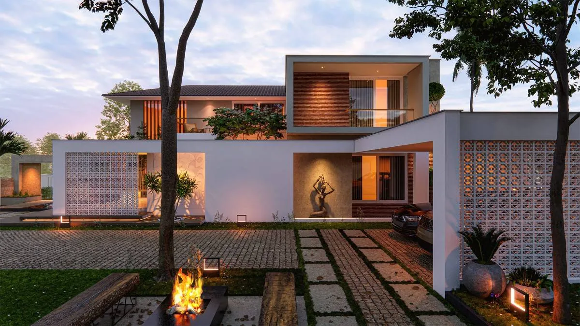
The renders you see in the catalogue above are the actual 3D elevations Rzianz designs for each home before a single brick is laid. Traditional sloped-roof profiles, modern flat-roof designs, contemporary double-floor facades, single-floor bungalows with carports -- all drawn in-house and approved by you before construction begins on your plot. Your Kerala house elevation is included in the design-build package, not charged separately.
A plan is easier to trust once you can see it built and know what it cost. We documented six Rzianz homes across Trivandrum, each with its design read from the elevation, the build cost and the 270-day timeline.
With Rzianz the plan is part of the design-build package rather than a separate flat fee, because we both design and build the home. You receive a vastu-aware floor plan, a 3D elevation and a transparent bill of quantities, then a fixed 270-day build. Share your plot size on WhatsApp for an indicative budget.
Across our Rzianz projects, 3 BHK Kerala homes range from roughly 1,800 to 2,450 sq ft depending on the plot and the room sizes. Use the filter above to see real plans and their built-up areas.
Yes. Many configurations work as both single and double floor, and Rzianz recommends the better fit for your plot, budget and family.
Yes. The plans shown are a starting point; your final plan is drawn to your exact plot dimensions, vastu and requirements, paired with a 3D elevation you approve before construction.
Both. Rzianz designs the plan and an in-house team builds it on your own land in 270 days, with a transparent bill of quantities and red brick and hardwood in the spec.
The elevations in the catalogue above are real Rzianz projects: modern flat-roof facades, traditional sloped-roof profiles, colonial double-floor designs and contemporary tropical homes. Your elevation is drawn to match your plan, plot orientation and preferred style, then presented for your approval before construction starts.
On a 5 cent plot a compact double-floor plan works best, so parking, setback, light and ventilation are all protected while the rooms stay generous. Rzianz draws it to your exact plot dimensions and orientation, paired with a 3D elevation you approve before construction.
A 10 cent plot comfortably takes a 3 or 4 BHK home with better room proportions, more natural light and a stronger front elevation, as a single or double floor depending on your family. Share your plot size on WhatsApp for an indicative plan and budget.
Send us your plot size and the configuration you like. Our architects will reply on WhatsApp with a plan direction, an indicative elevation and a realistic budget.